Leave a Message

Thank you for your message. I will be in touch with you shortly.

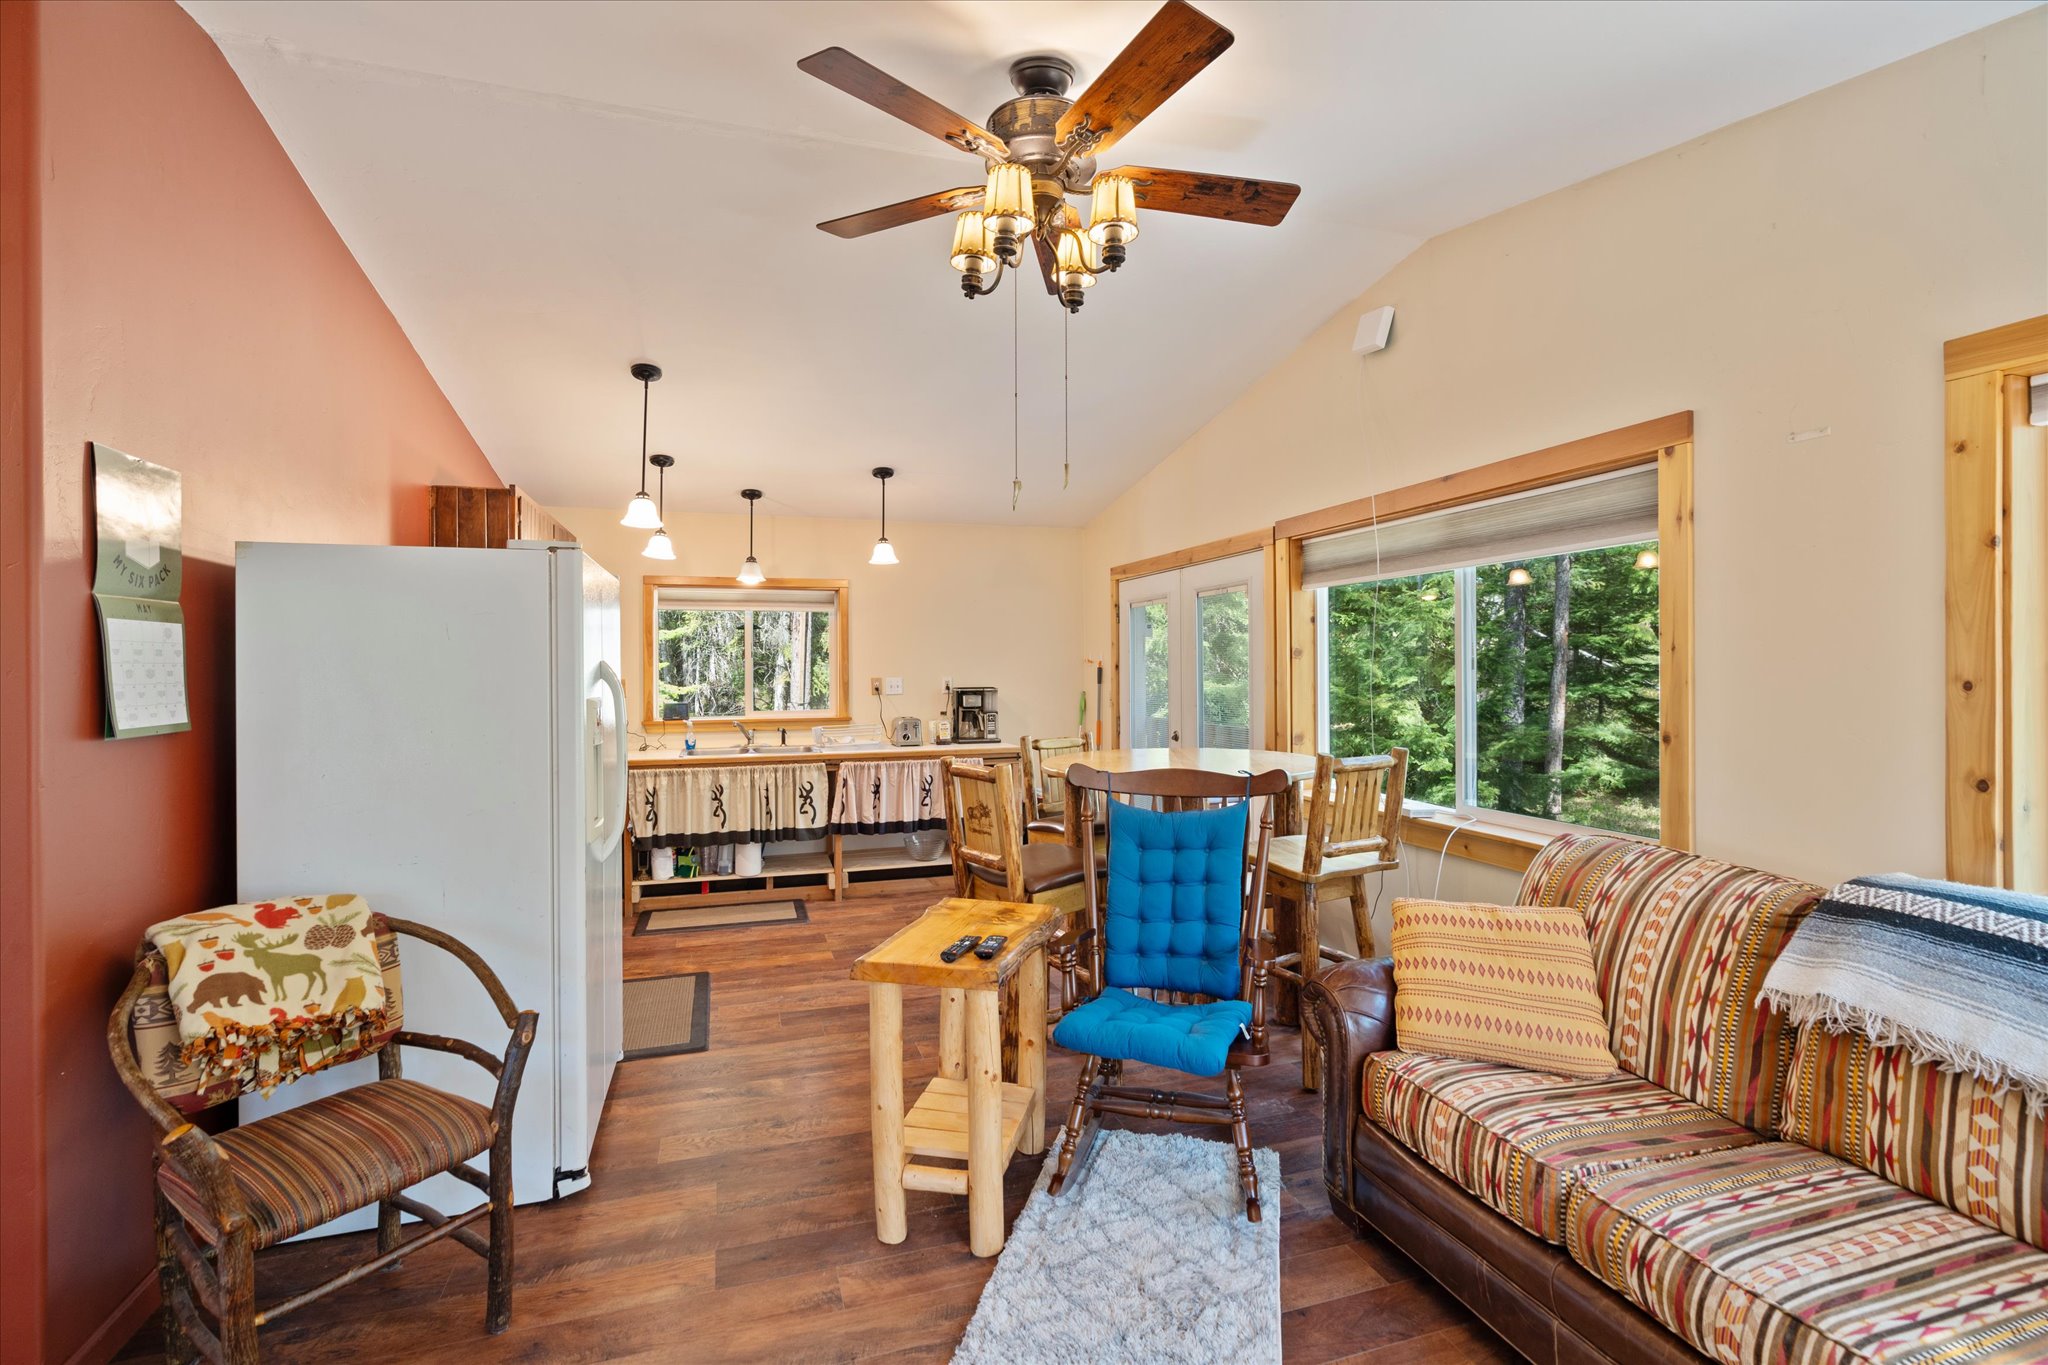
Open-plan living and dining area with a patterned sofa, wood floors, and a large window overlooking trees.
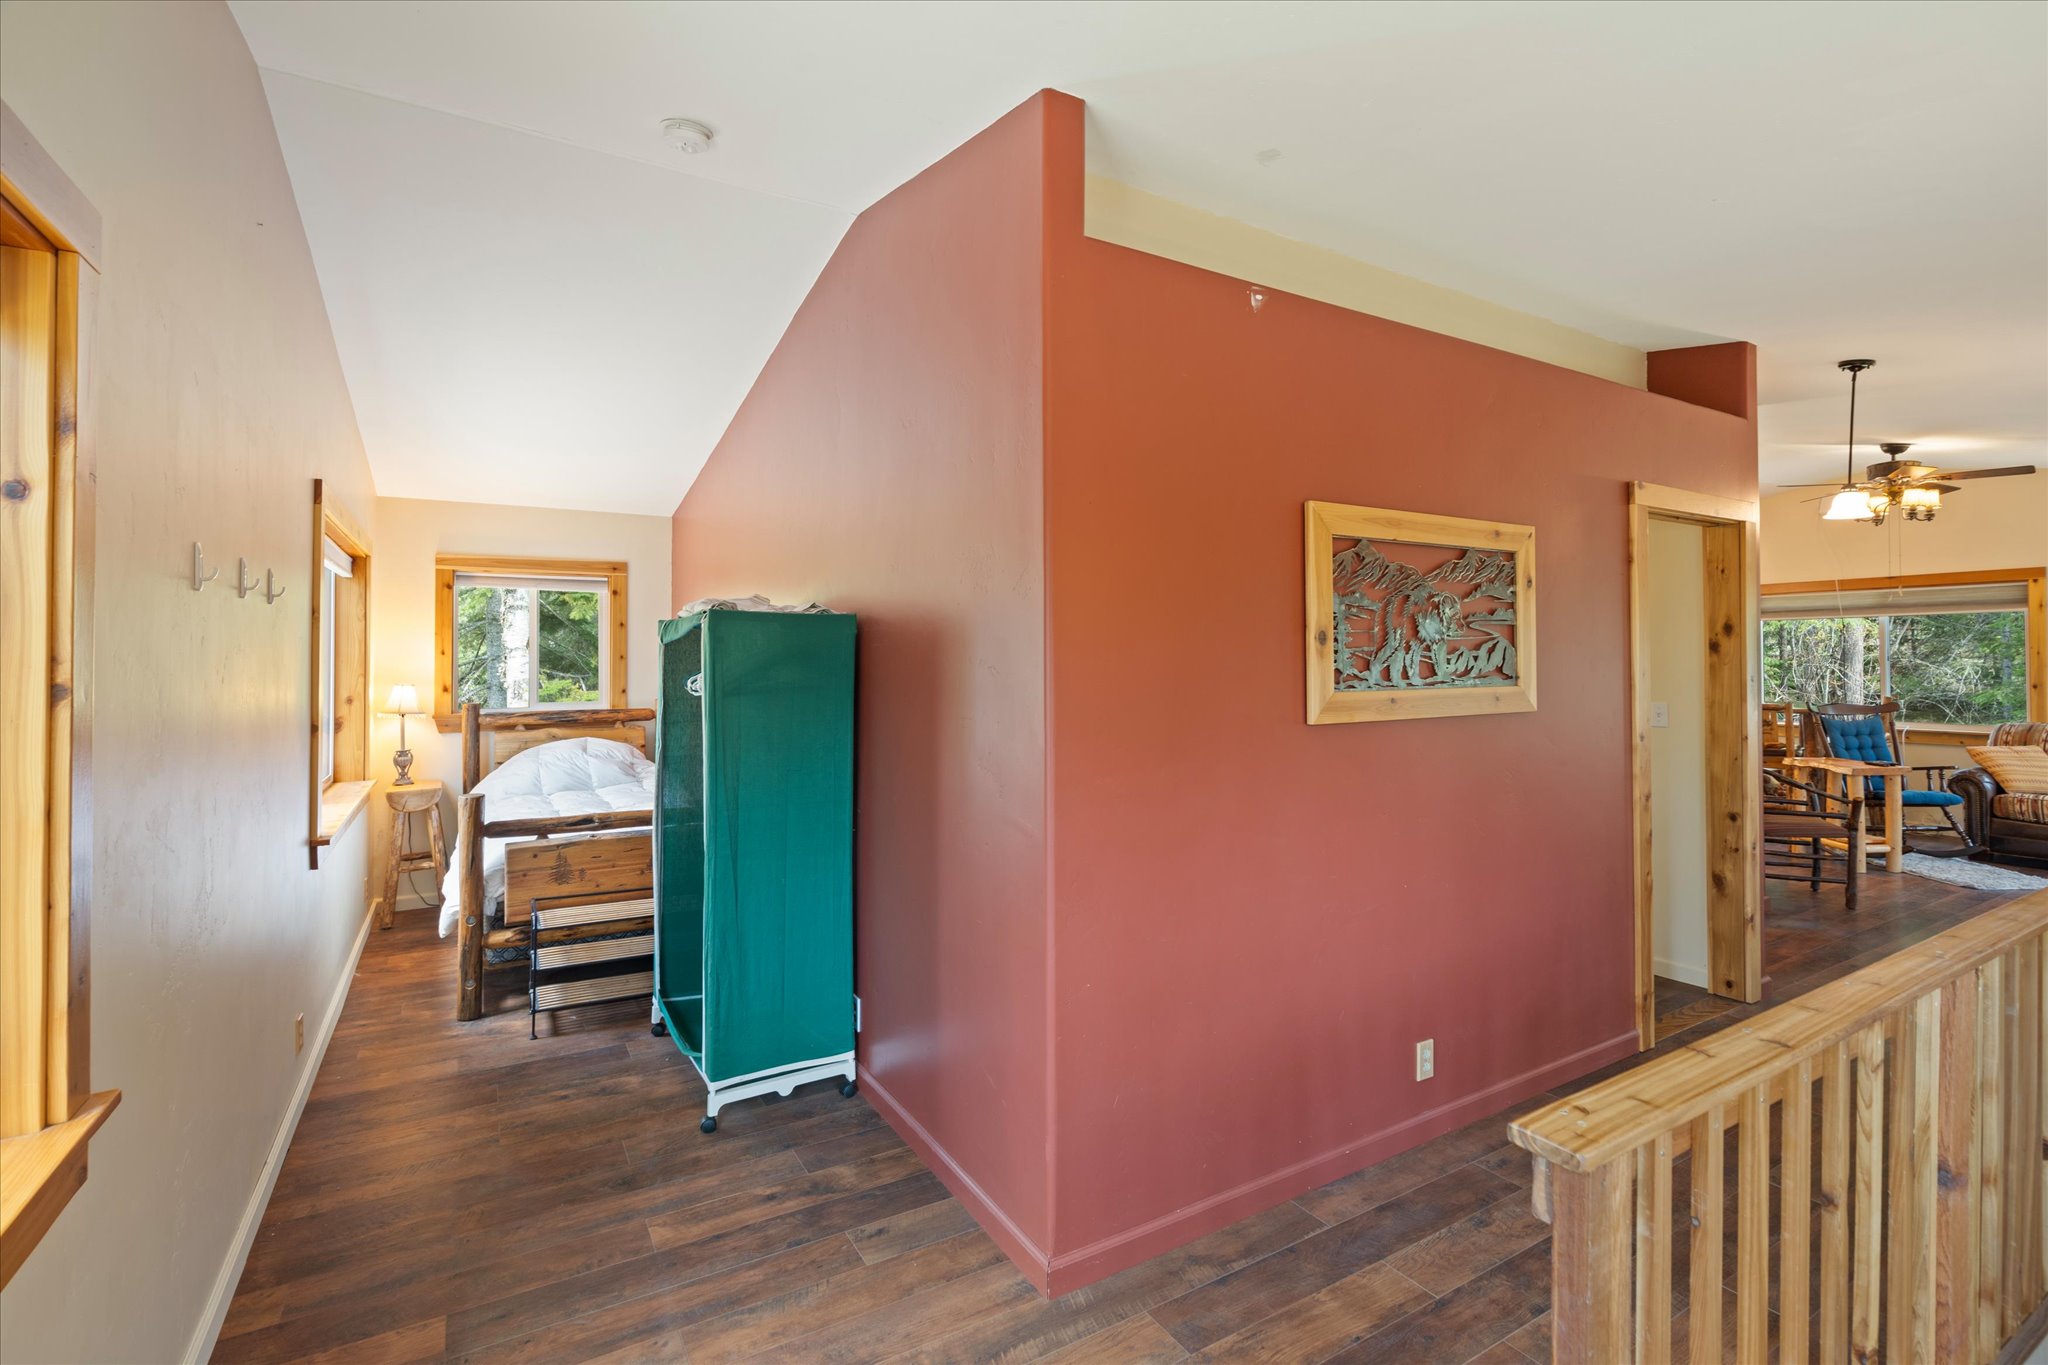
Bedroom nook with a wood-framed bed beside a burgundy partition and adjoining sitting area.
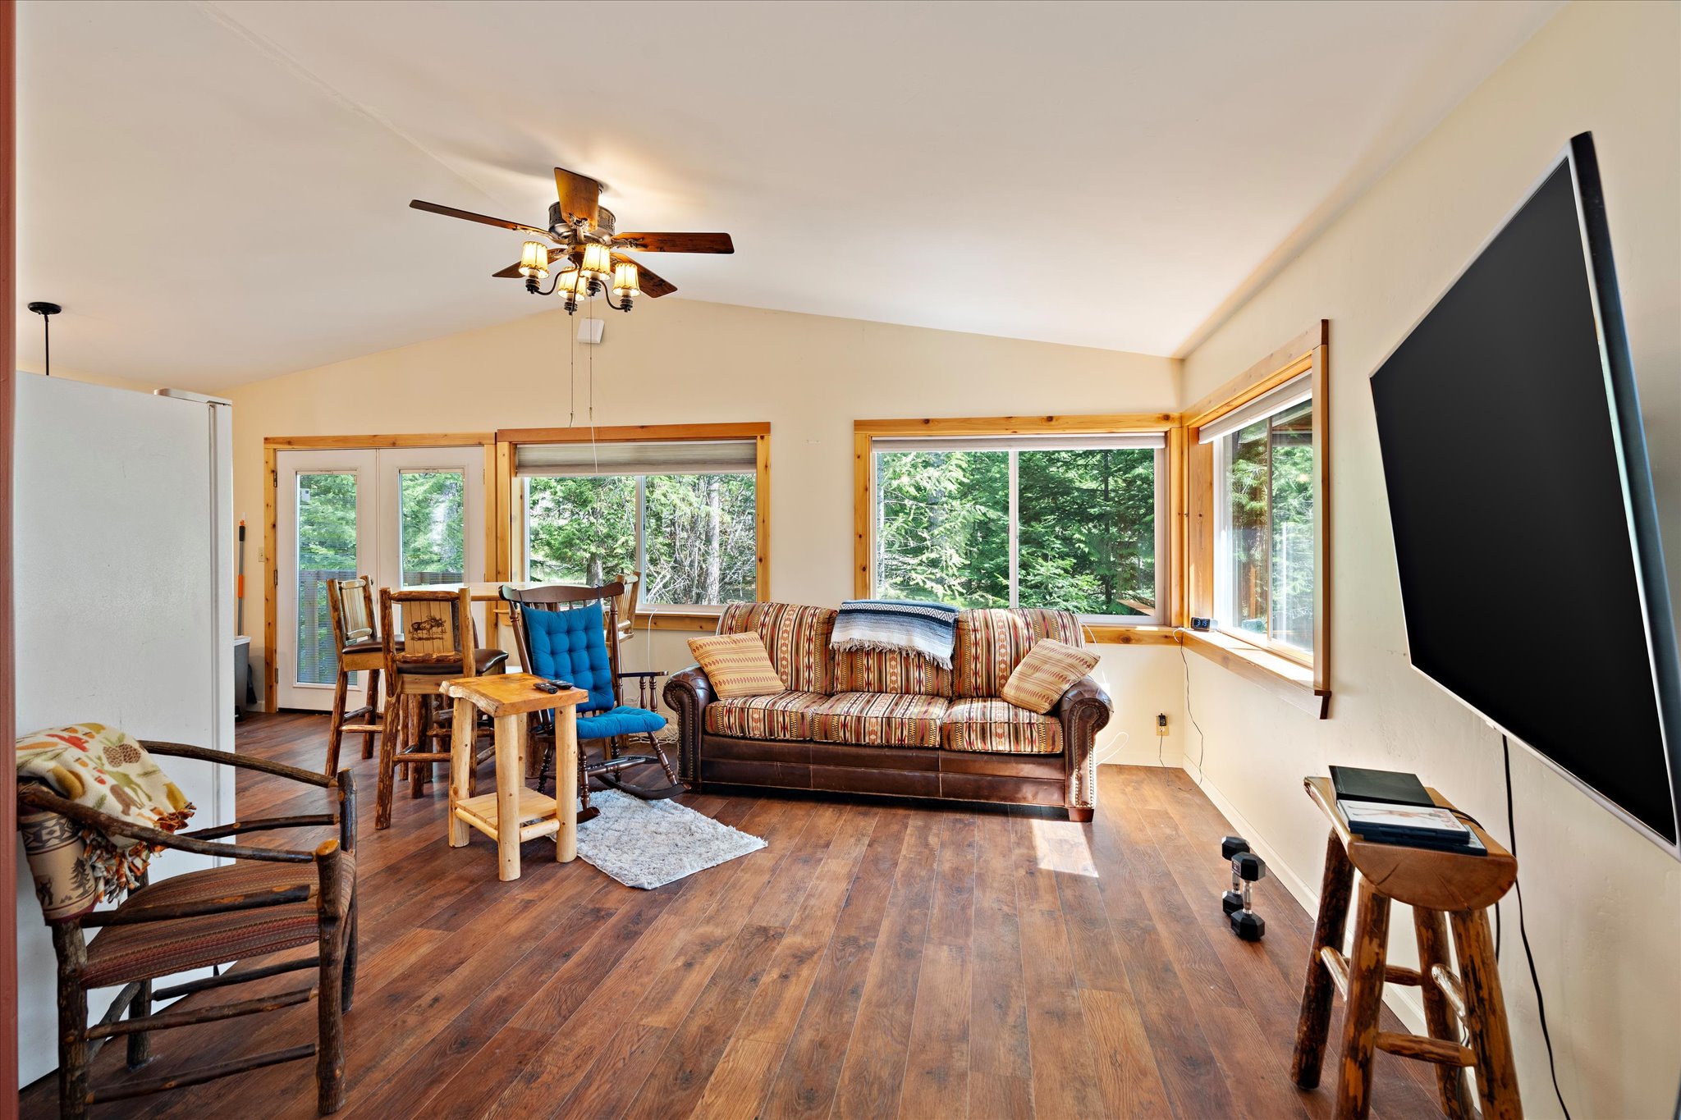
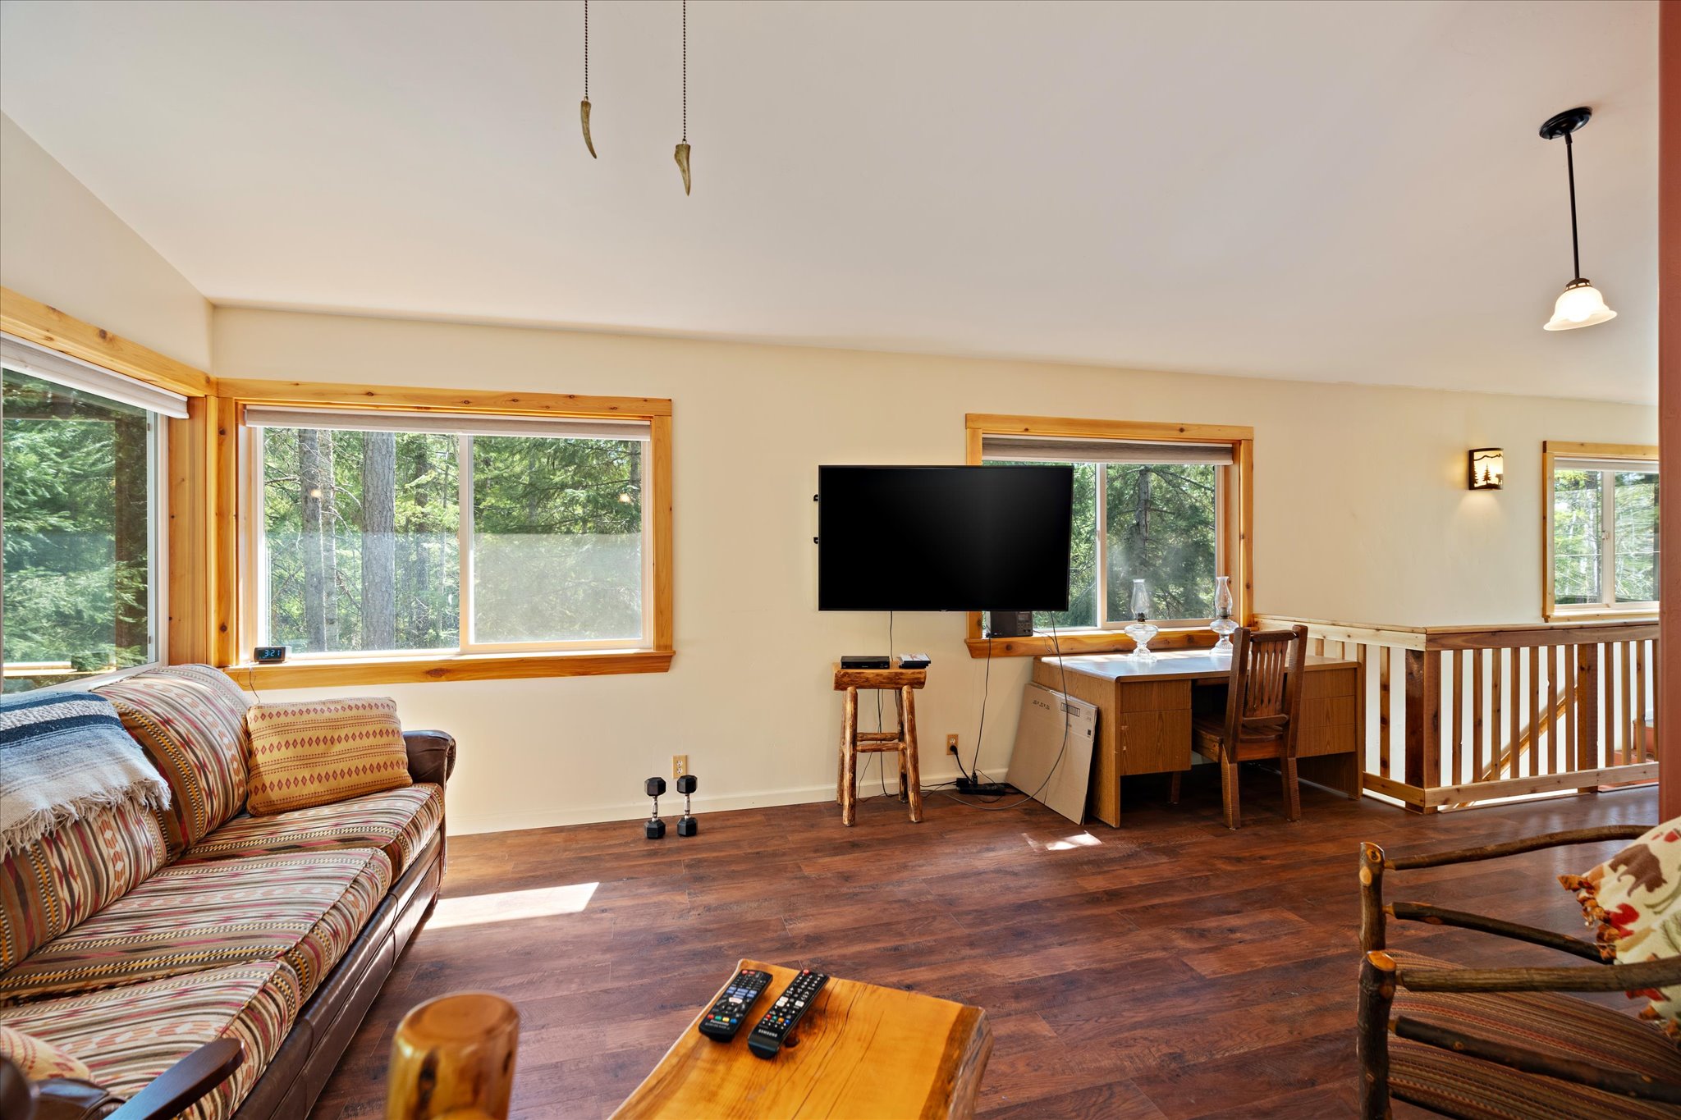
Living room with a patterned sofa, wood floors, and large windows overlooking trees.
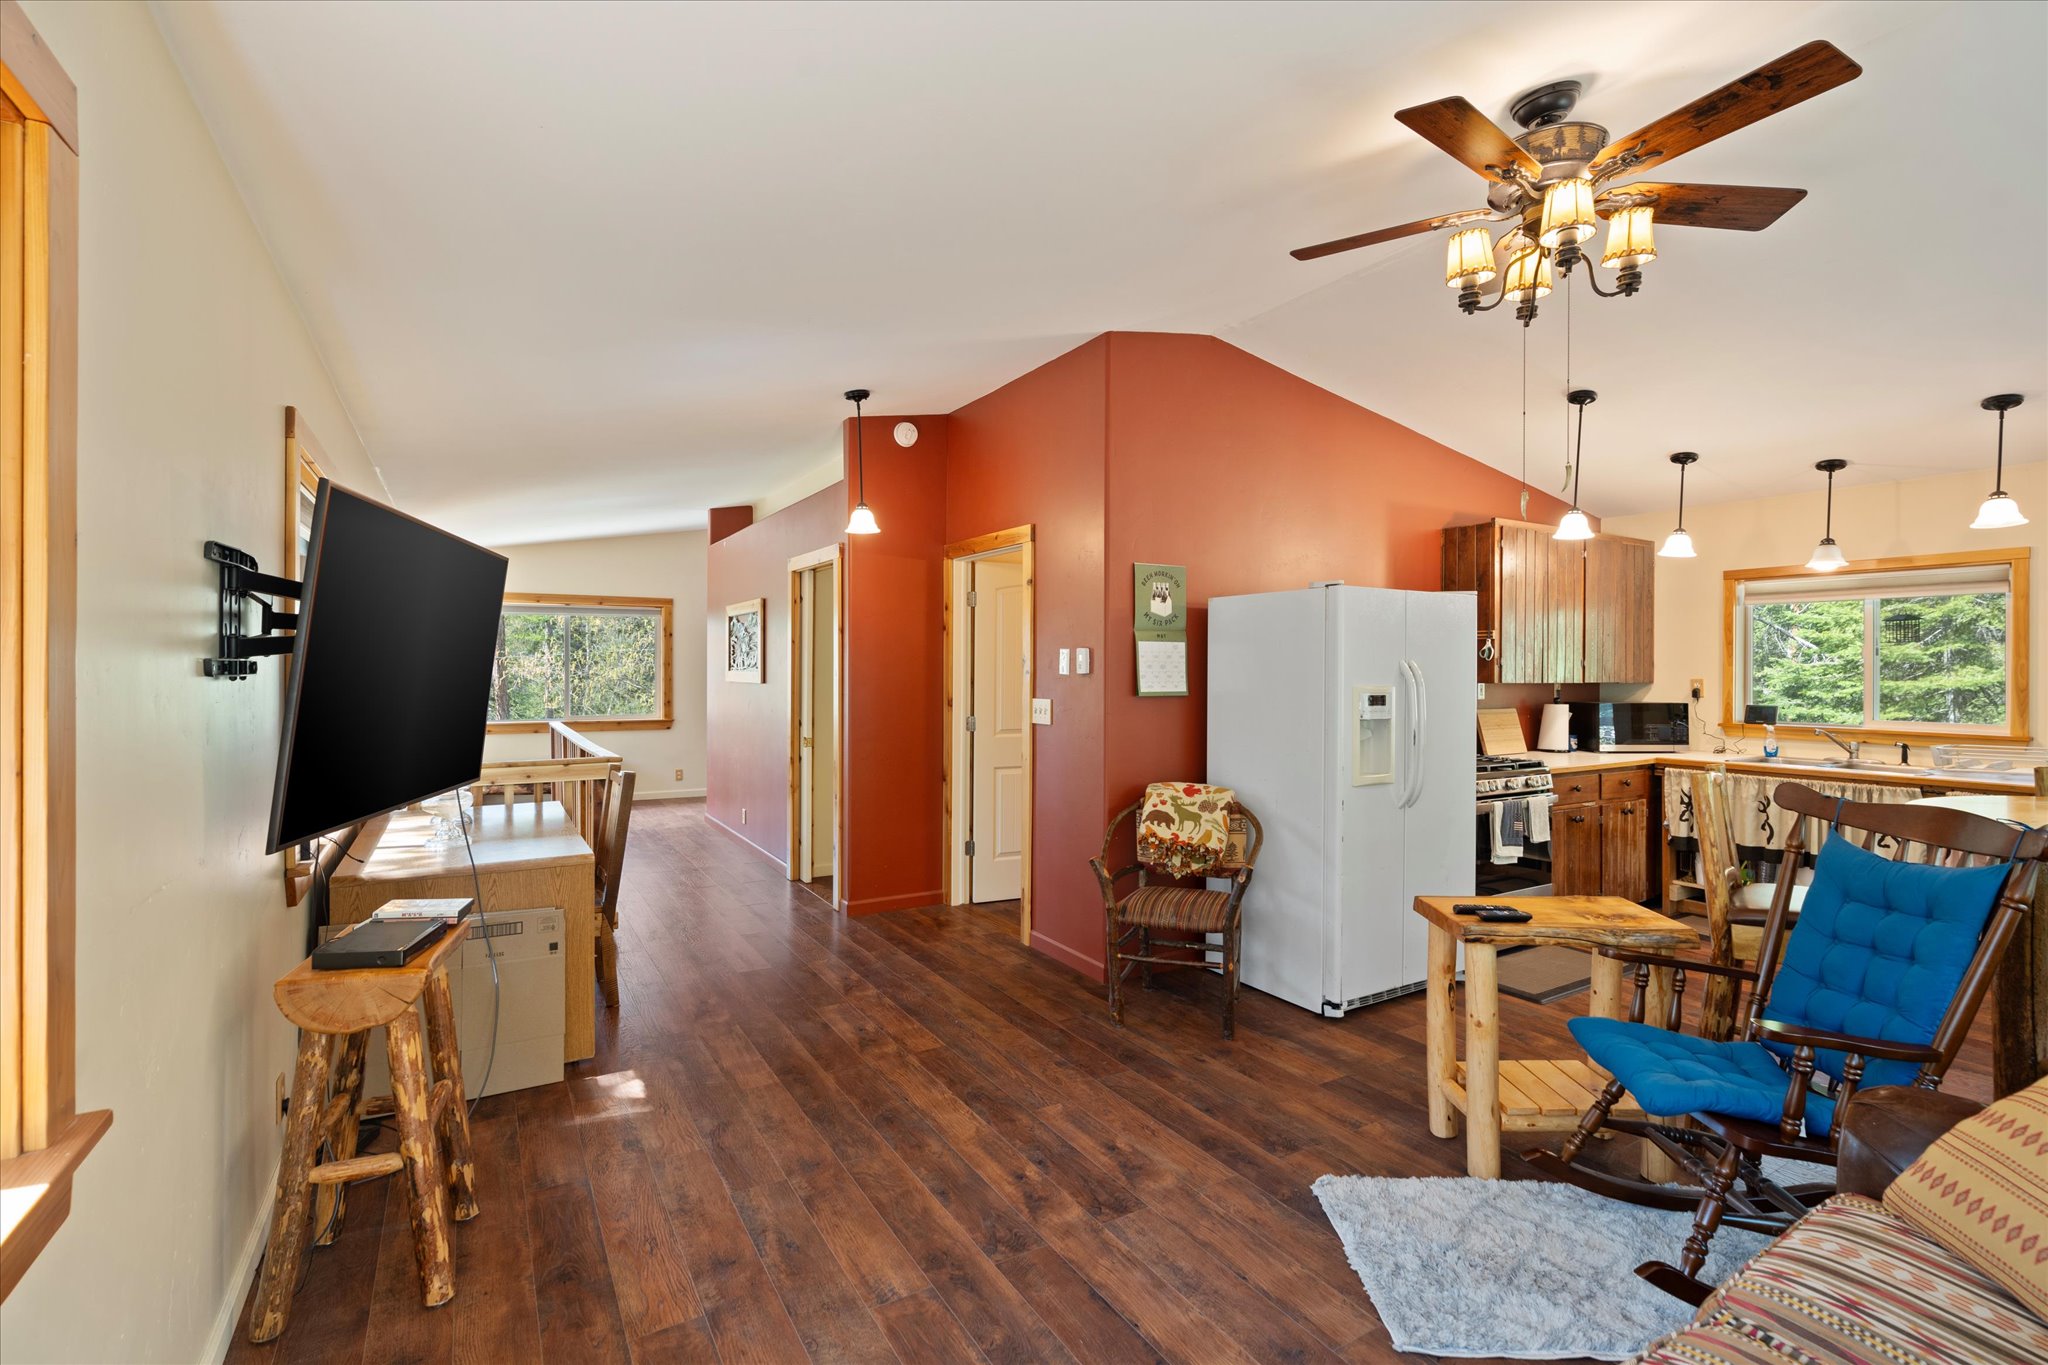
Open-plan living room and kitchen with dark wood floors, red accent wall, and wood cabinetry.
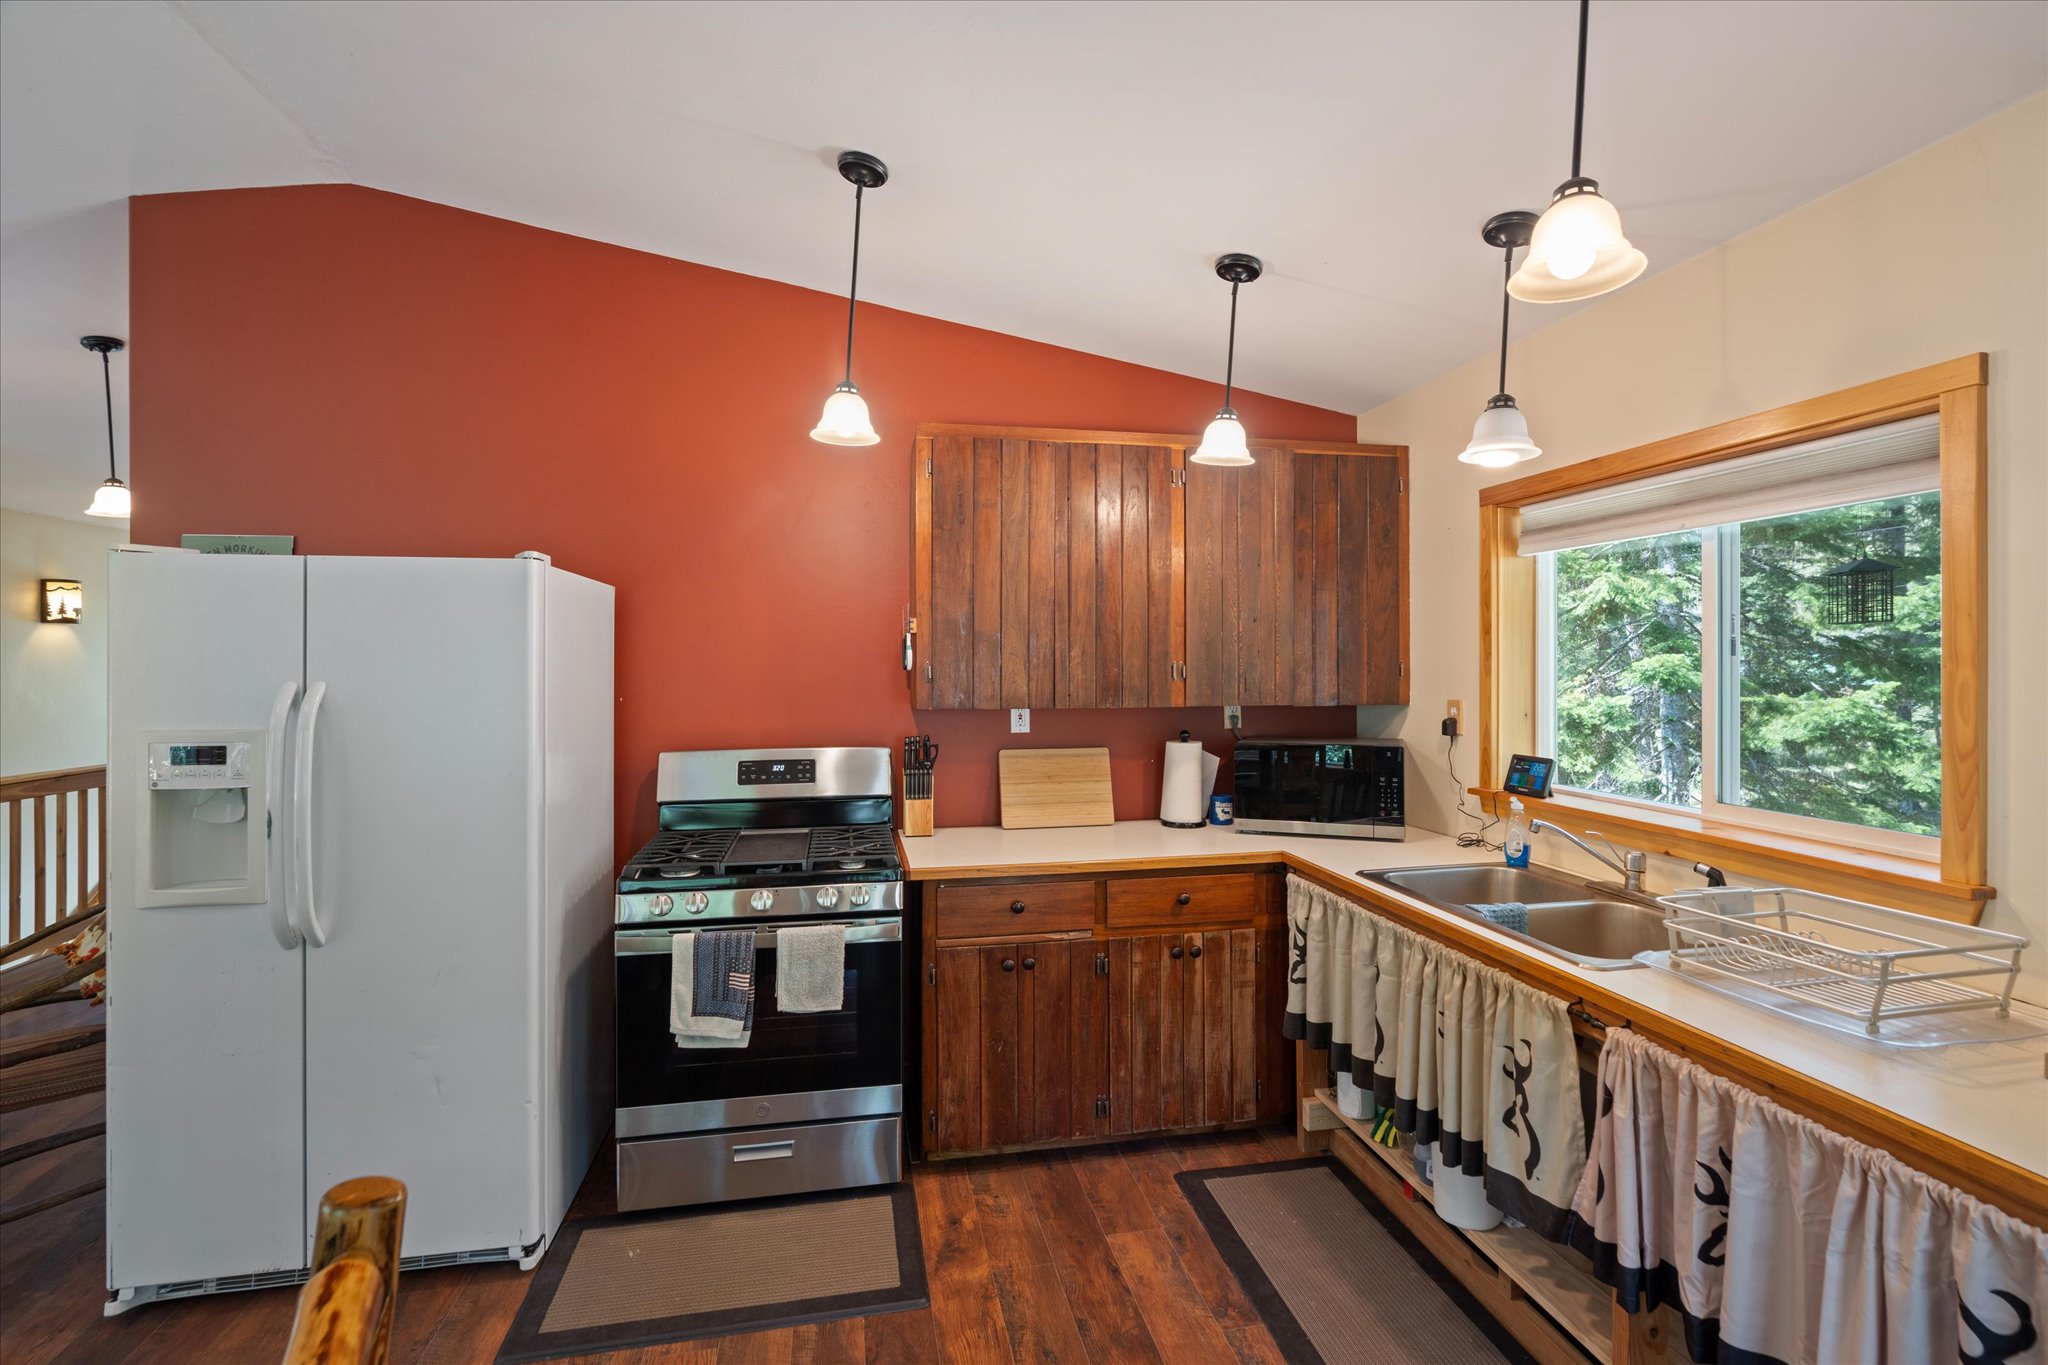
Kitchen with rustic wood cabinets, stainless appliances, and a double sink beneath a large window.
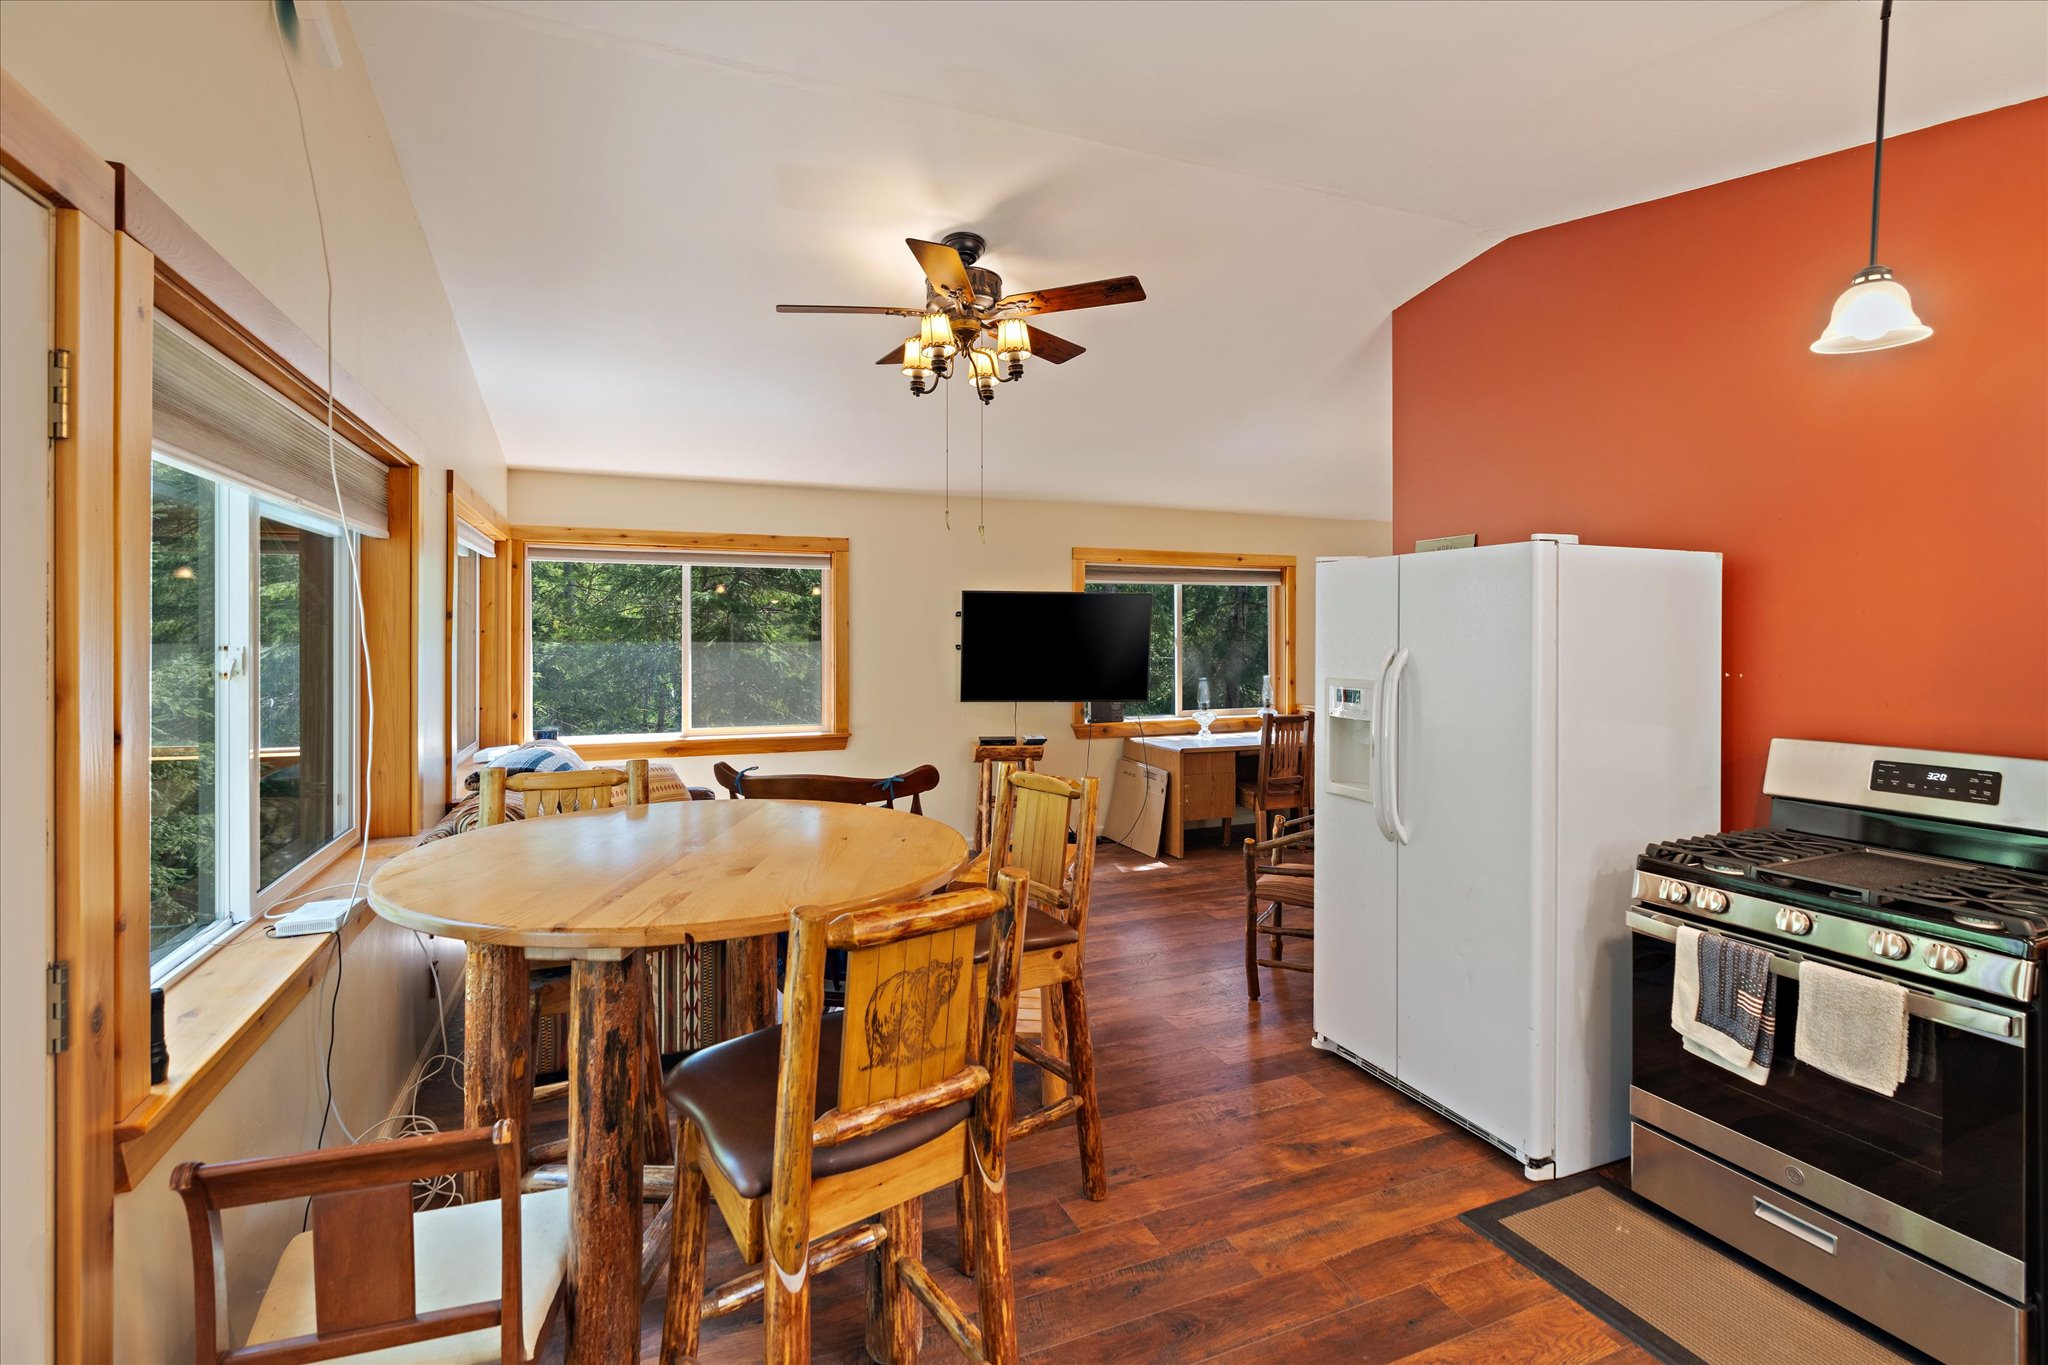
Kitchen and dining area with a rustic log table, wood-trimmed windows, and red accent wall.
Living room with wood-trimmed windows overlooking evergreen trees and a patterned sofa.
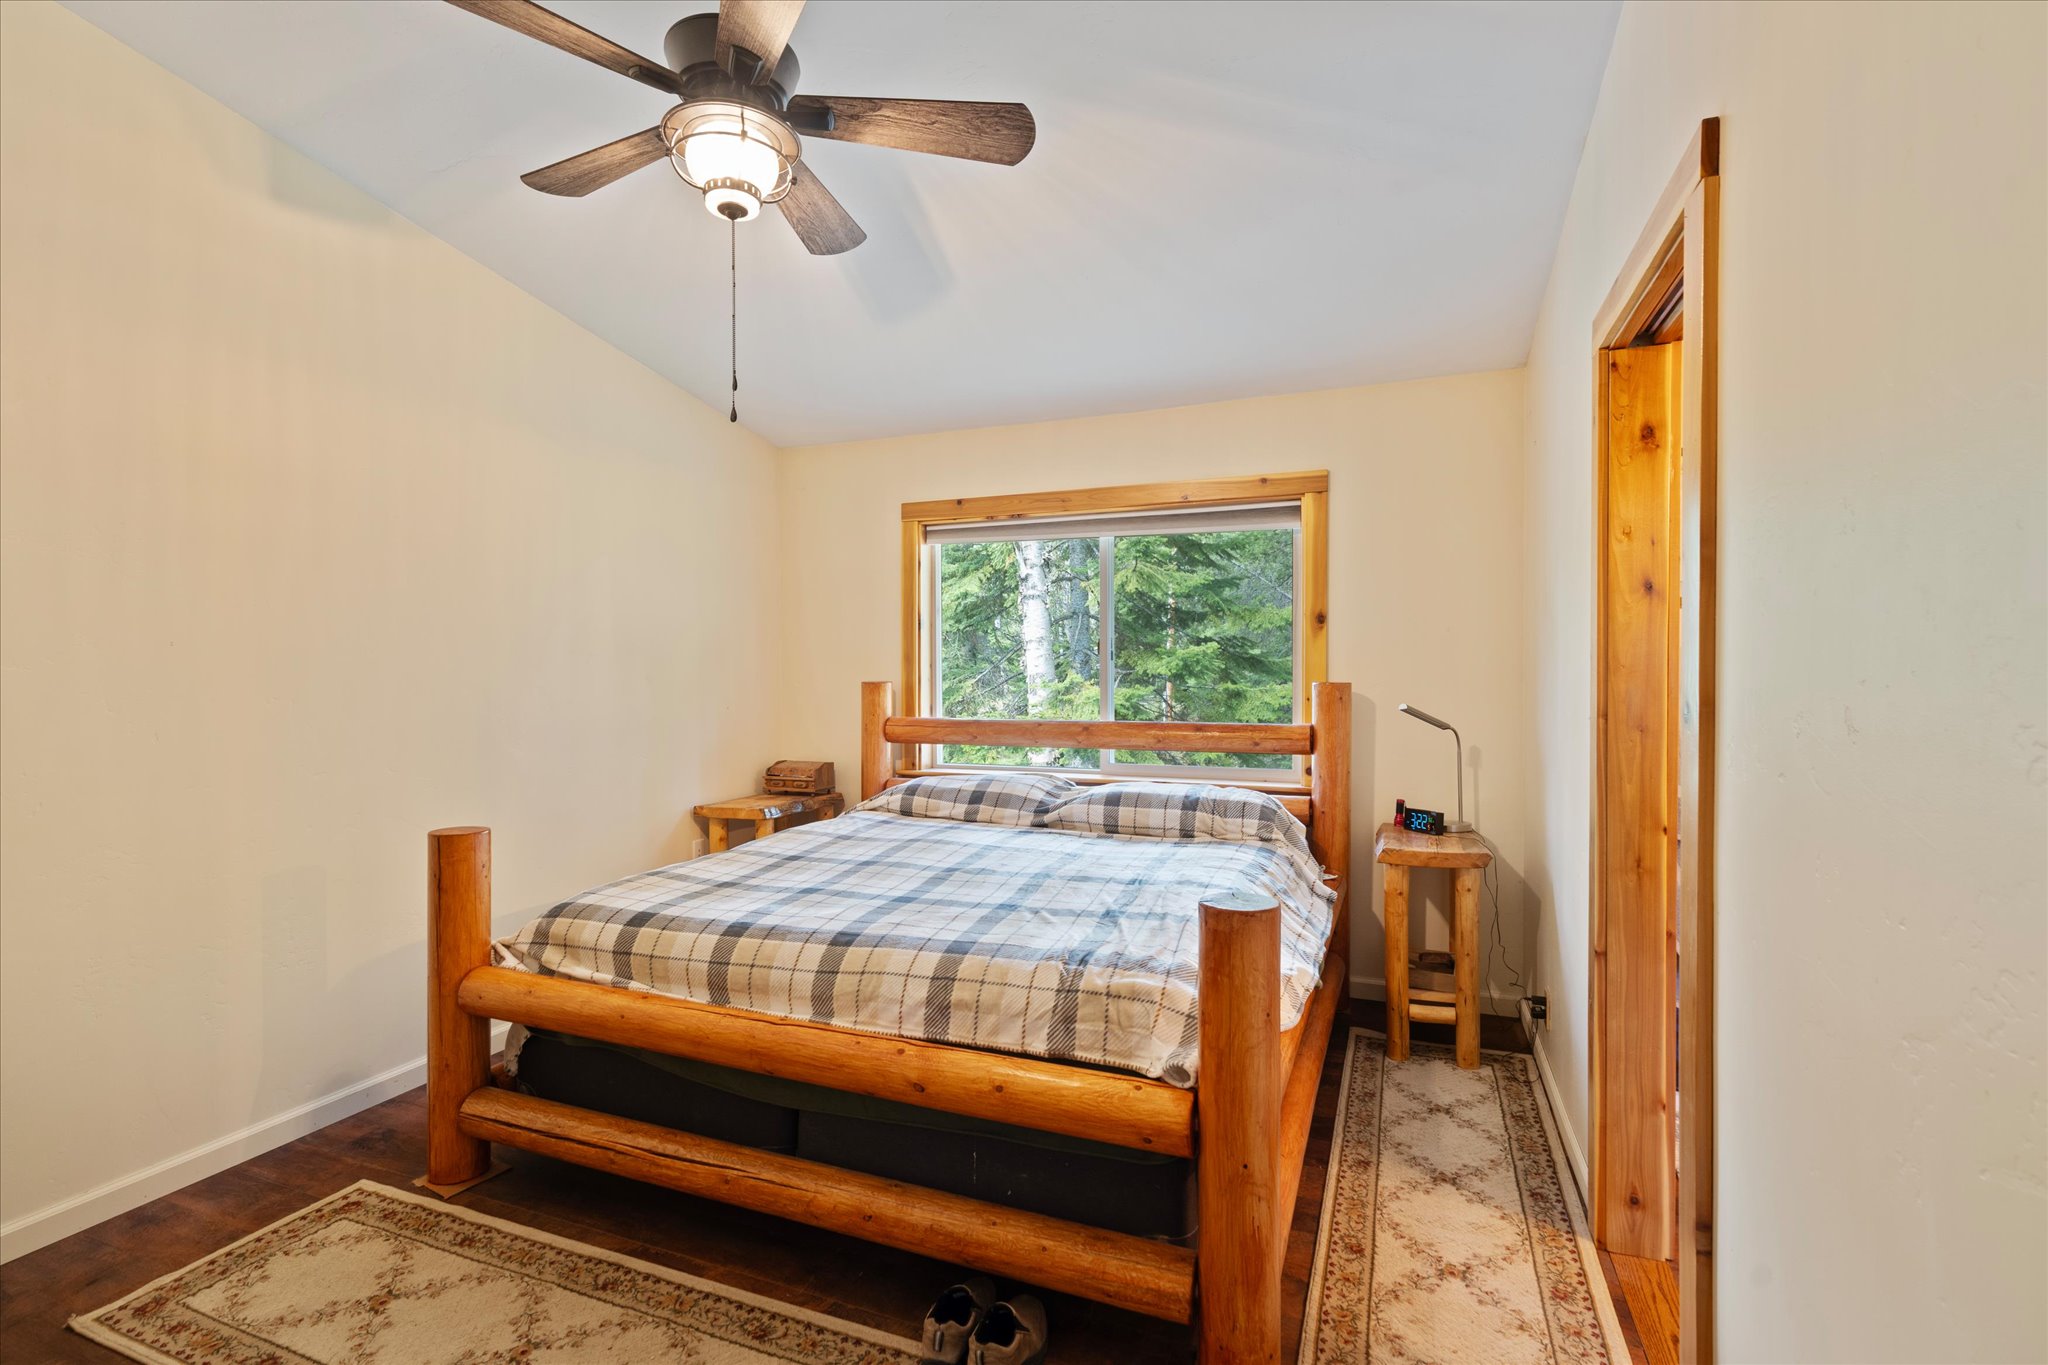
Bedroom with a log-frame bed, plaid bedding, and a window overlooking evergreen trees.
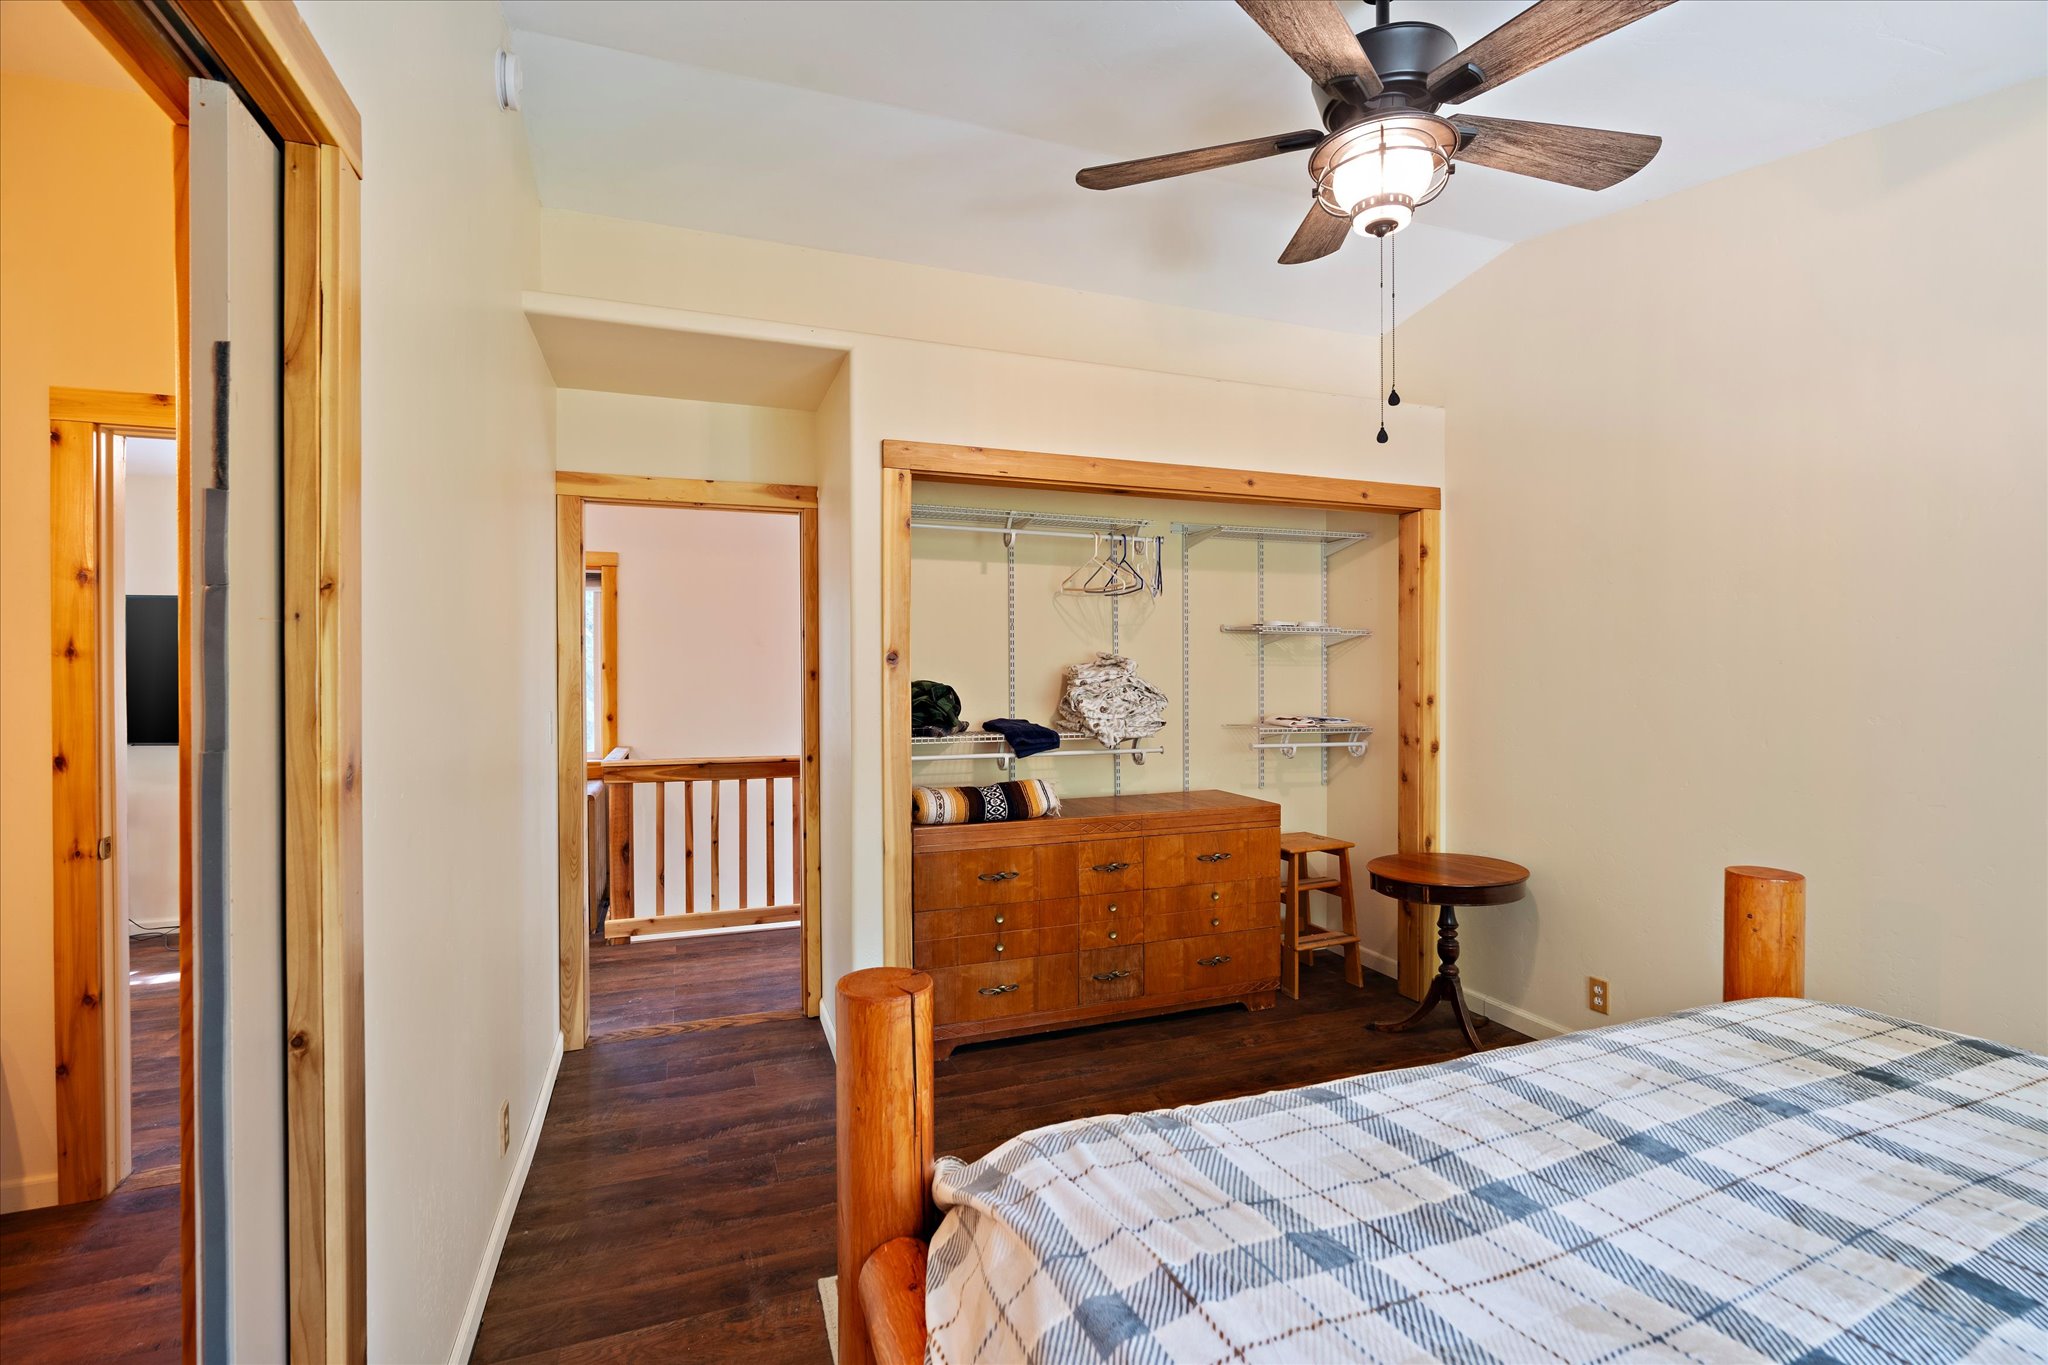
Bedroom with a log-post bed, plaid quilt, and open closet with a wooden dresser.
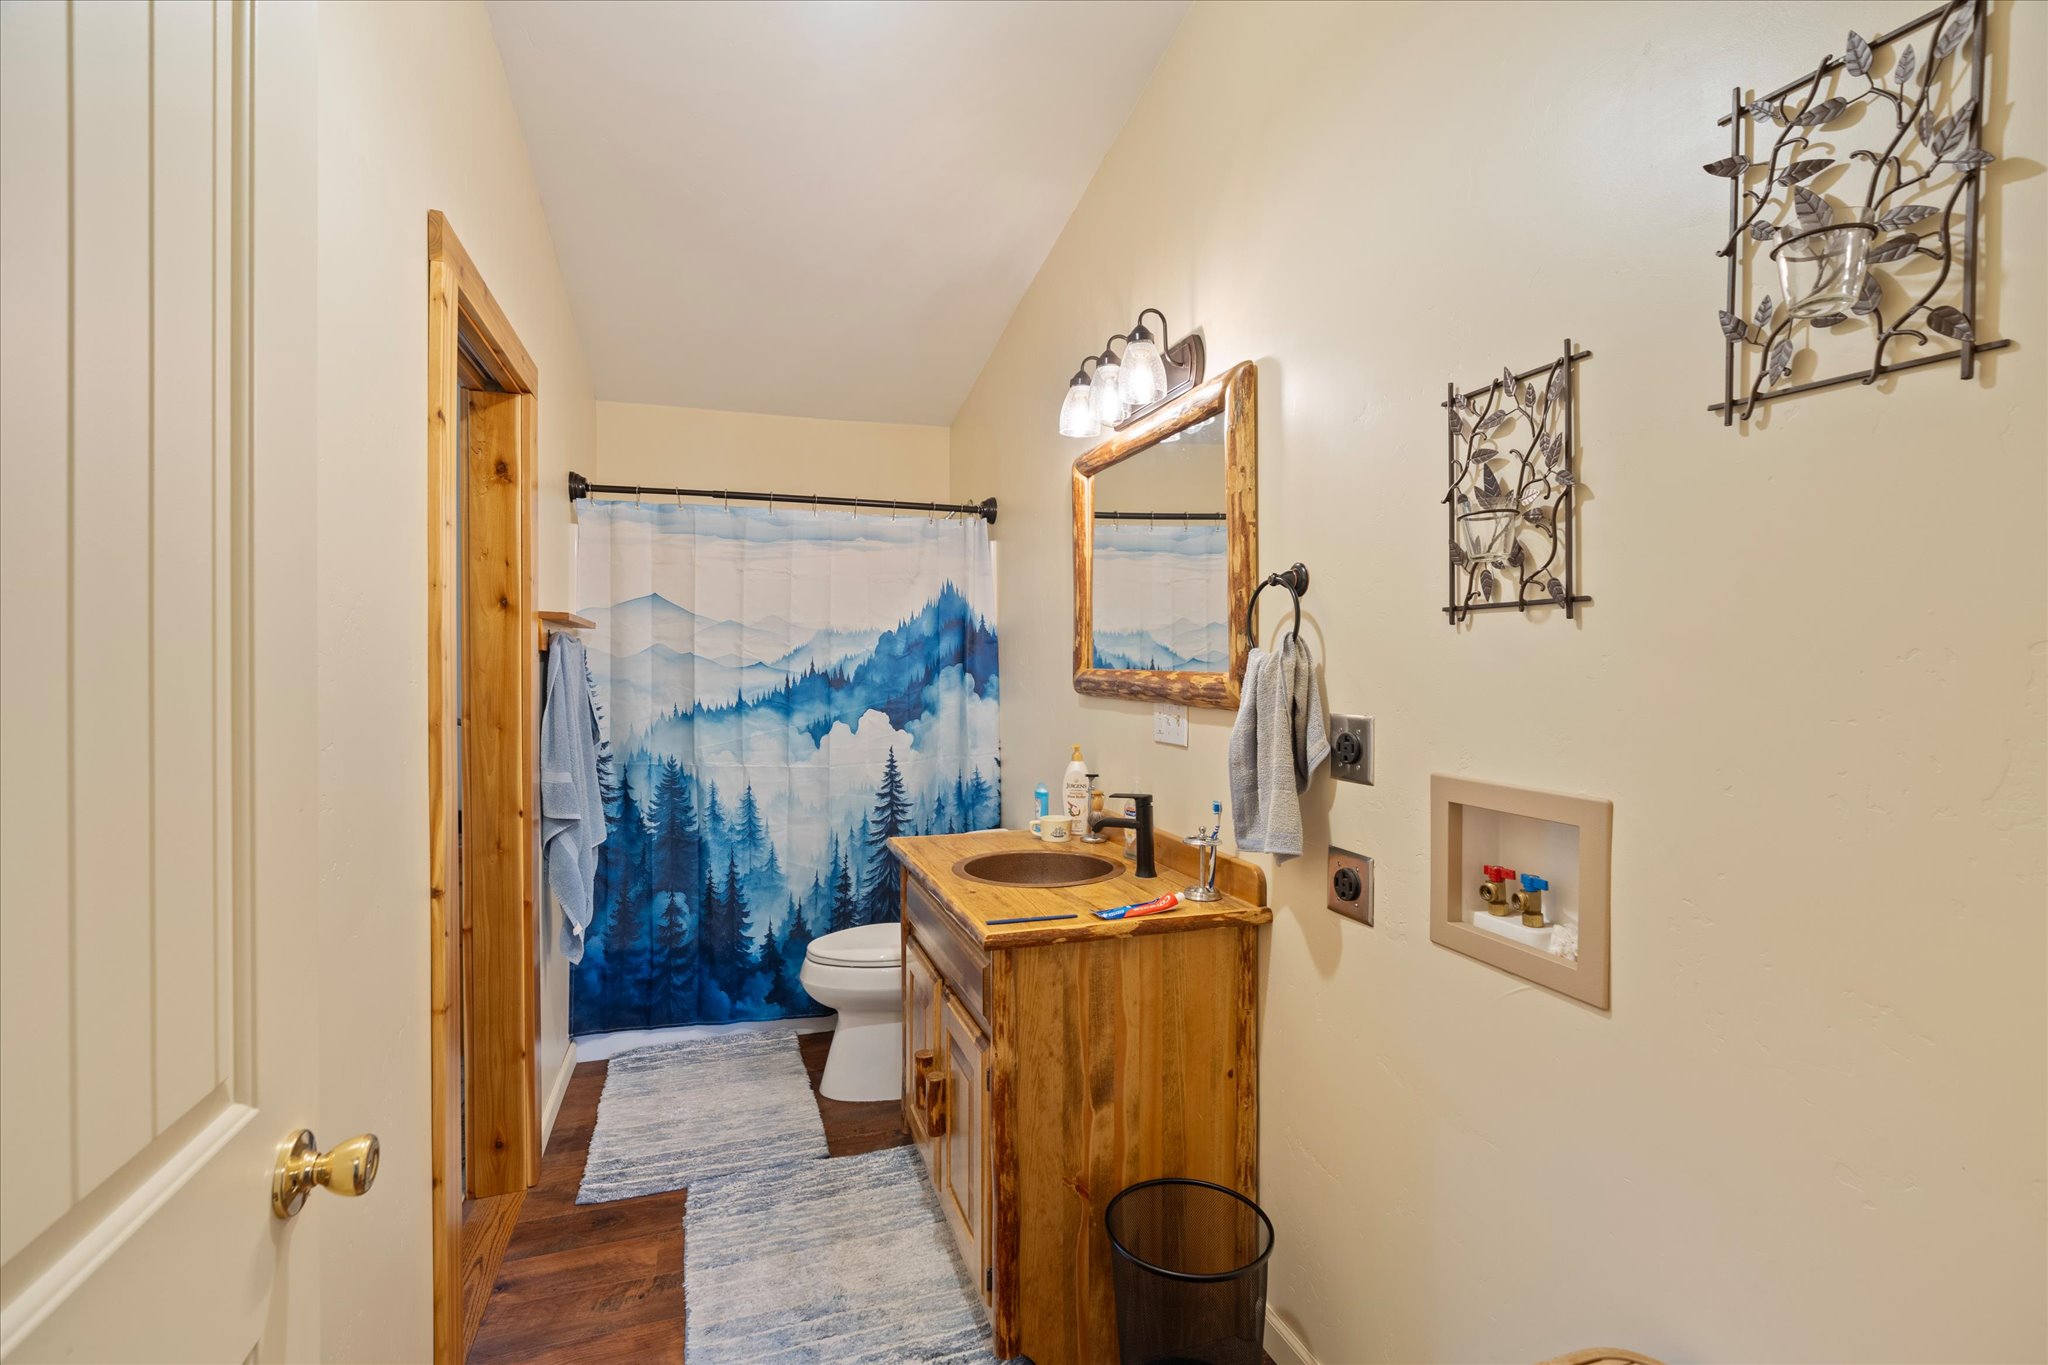
Bathroom with a rustic wood vanity and blue forest-pattern shower curtain.
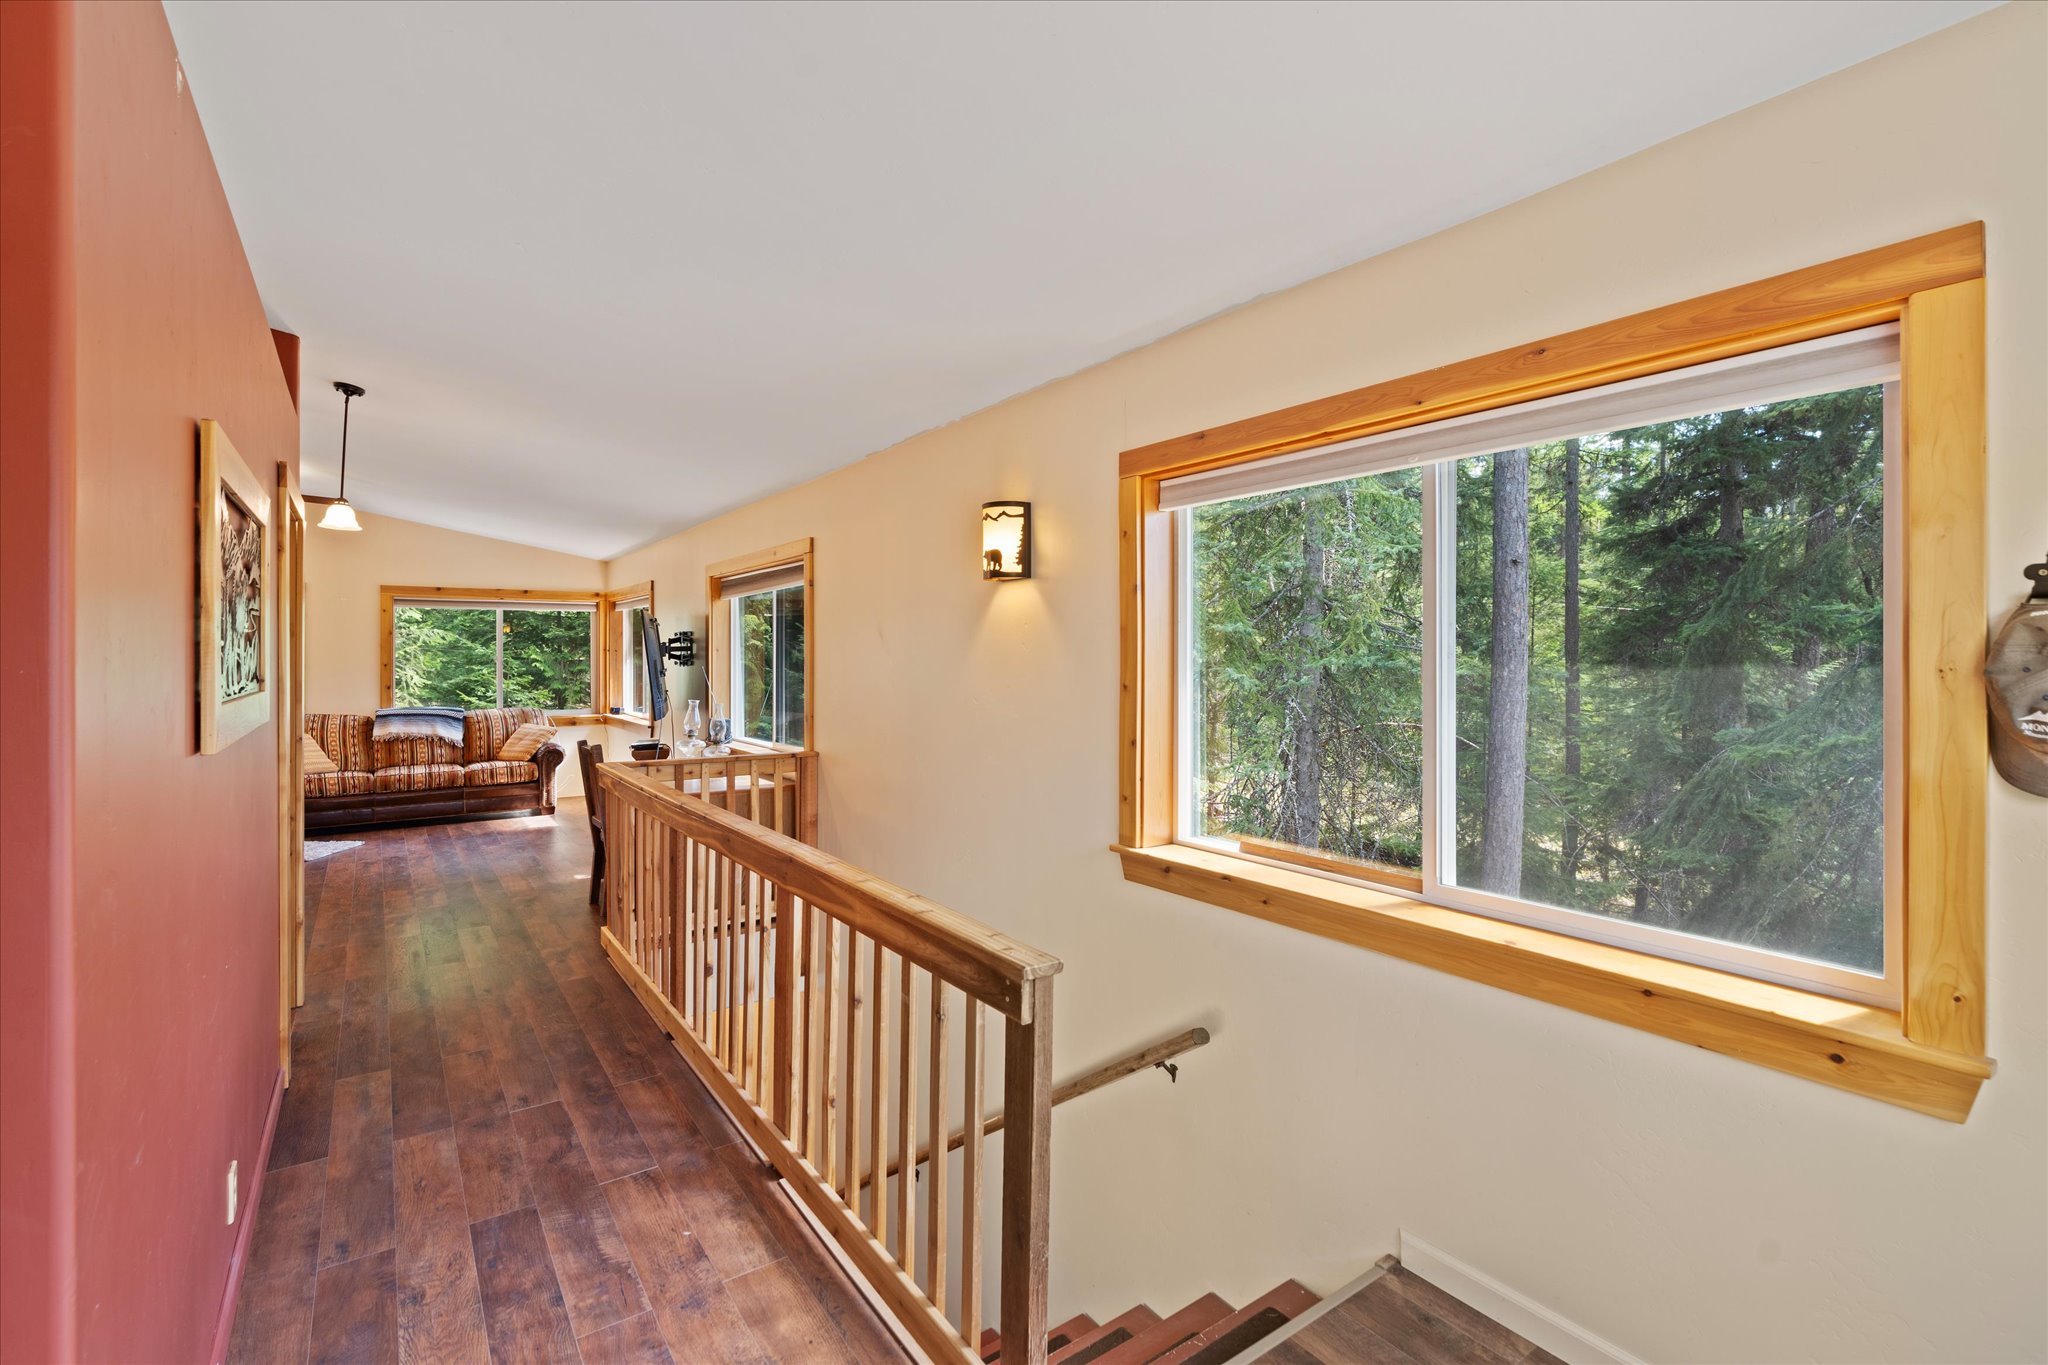
Wood-floored hallway with timber railing and large windows overlooking evergreen trees.
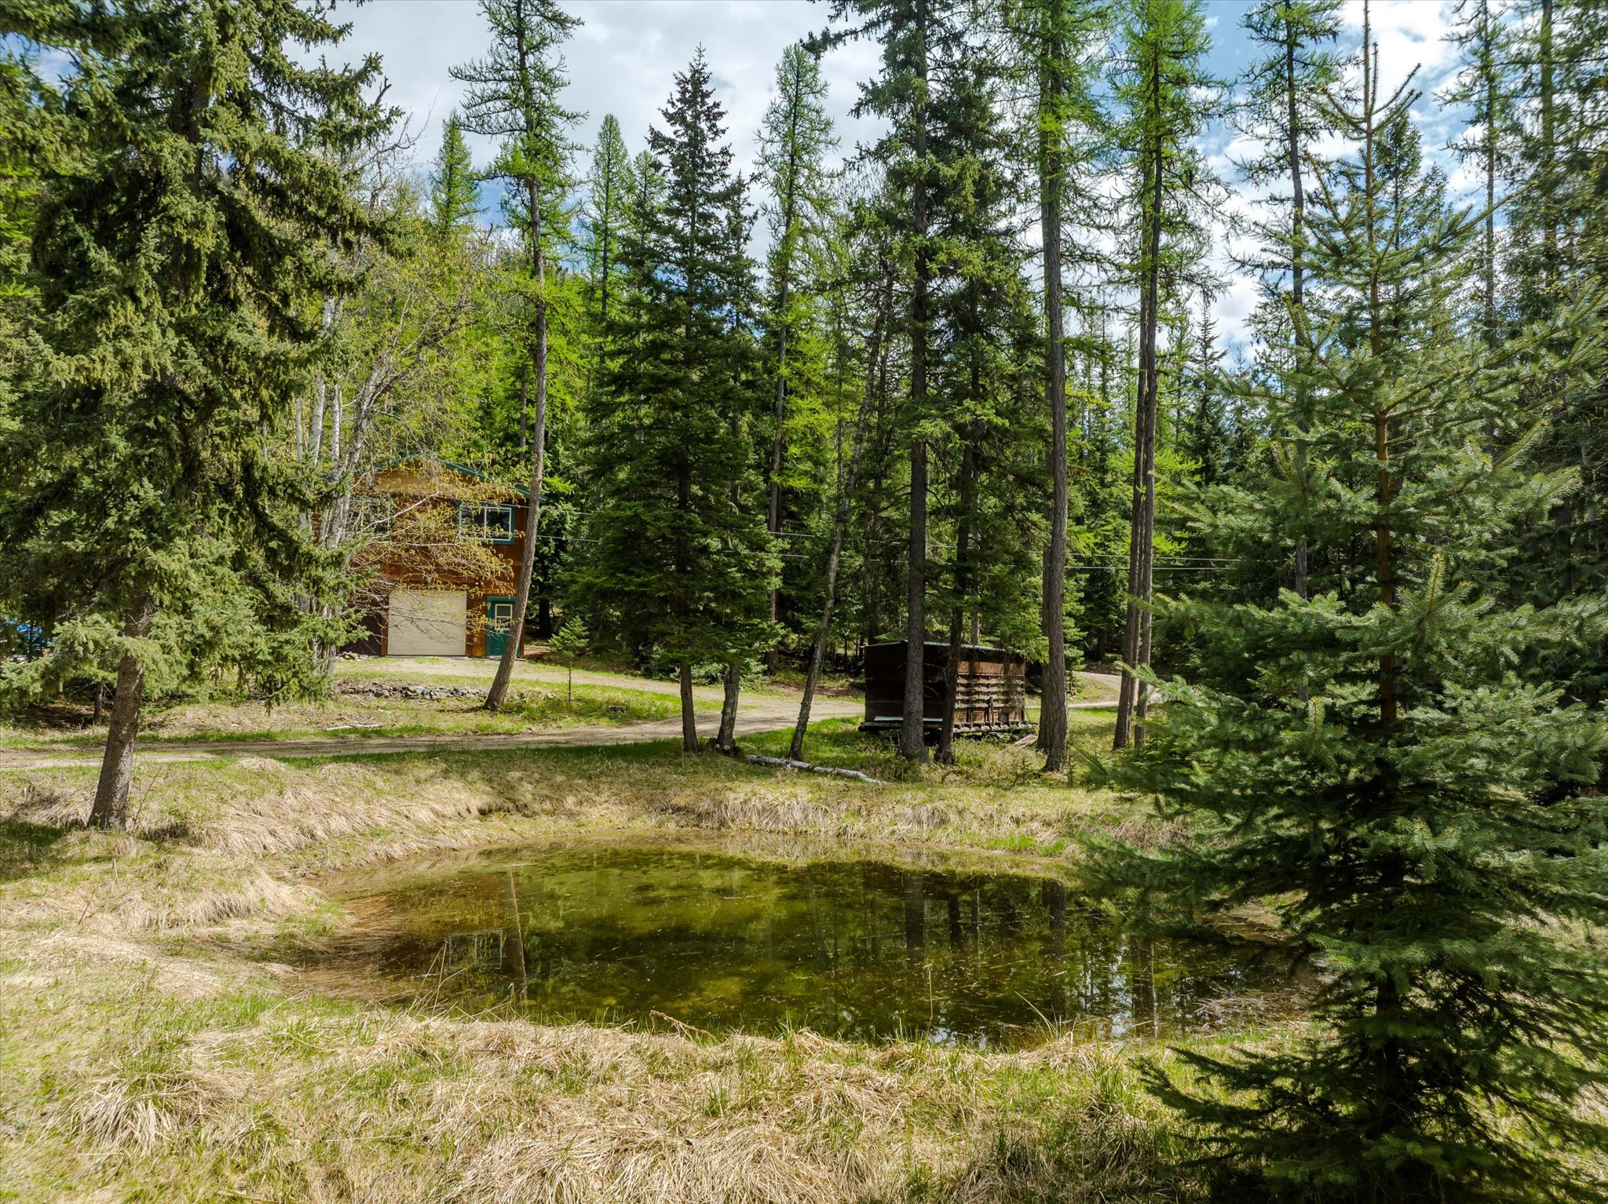
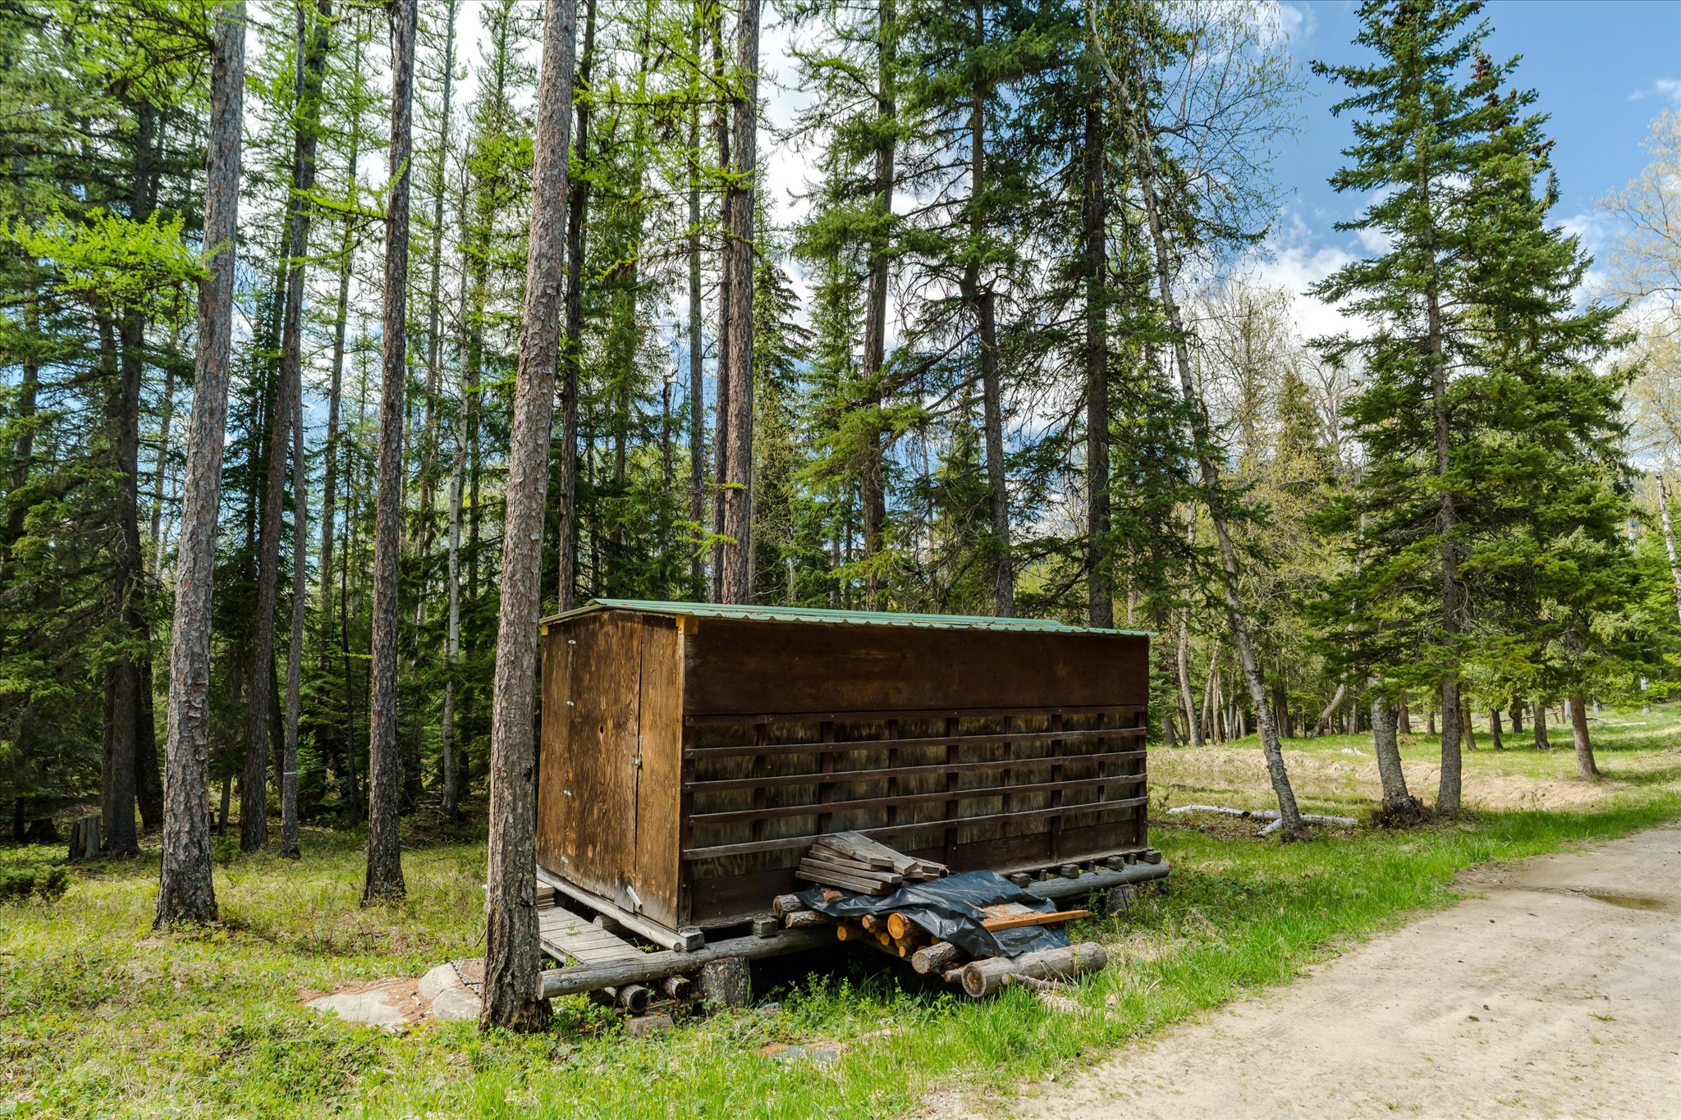
Wooded property with a small pond, brown outbuilding, and wood storage structure.
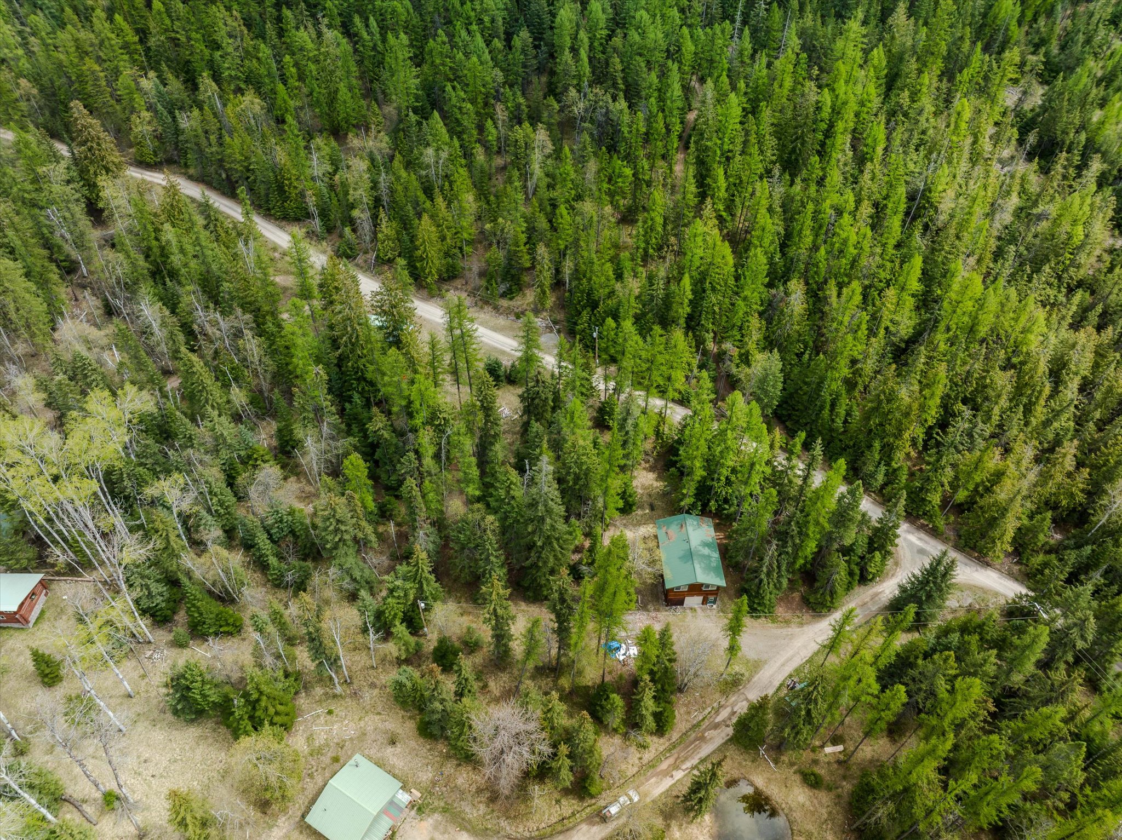
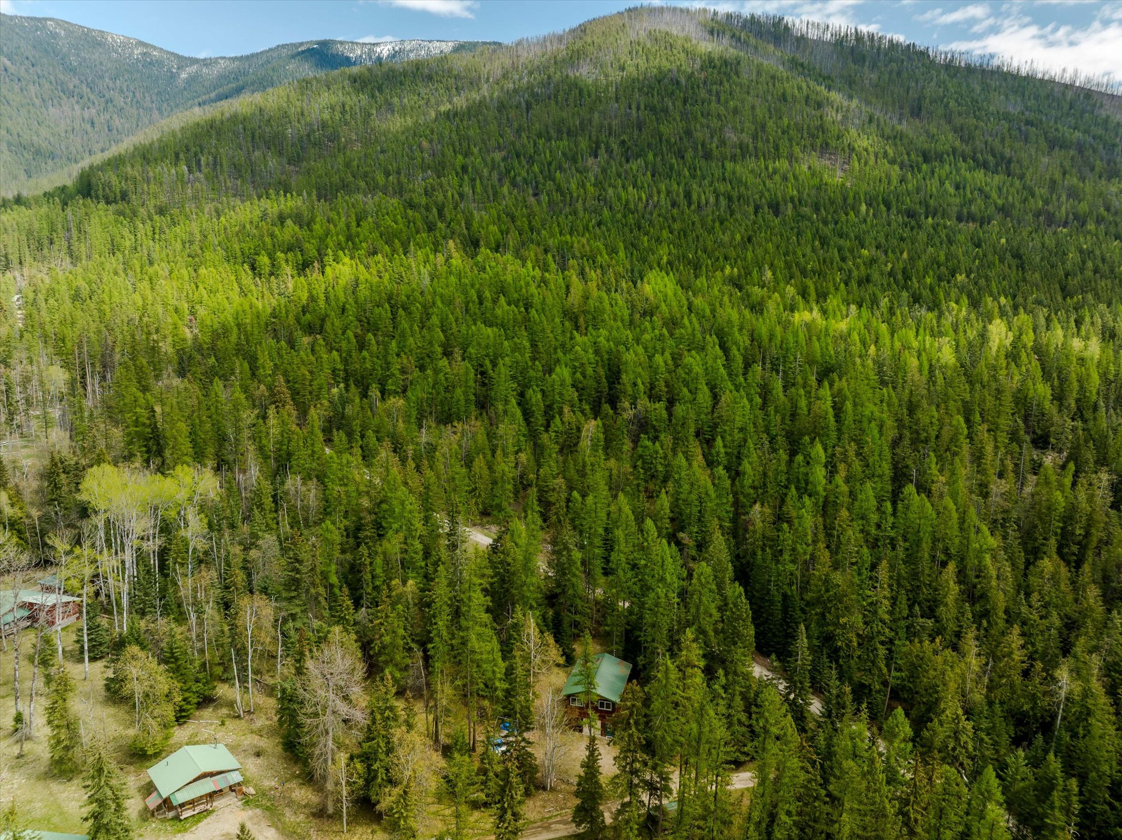
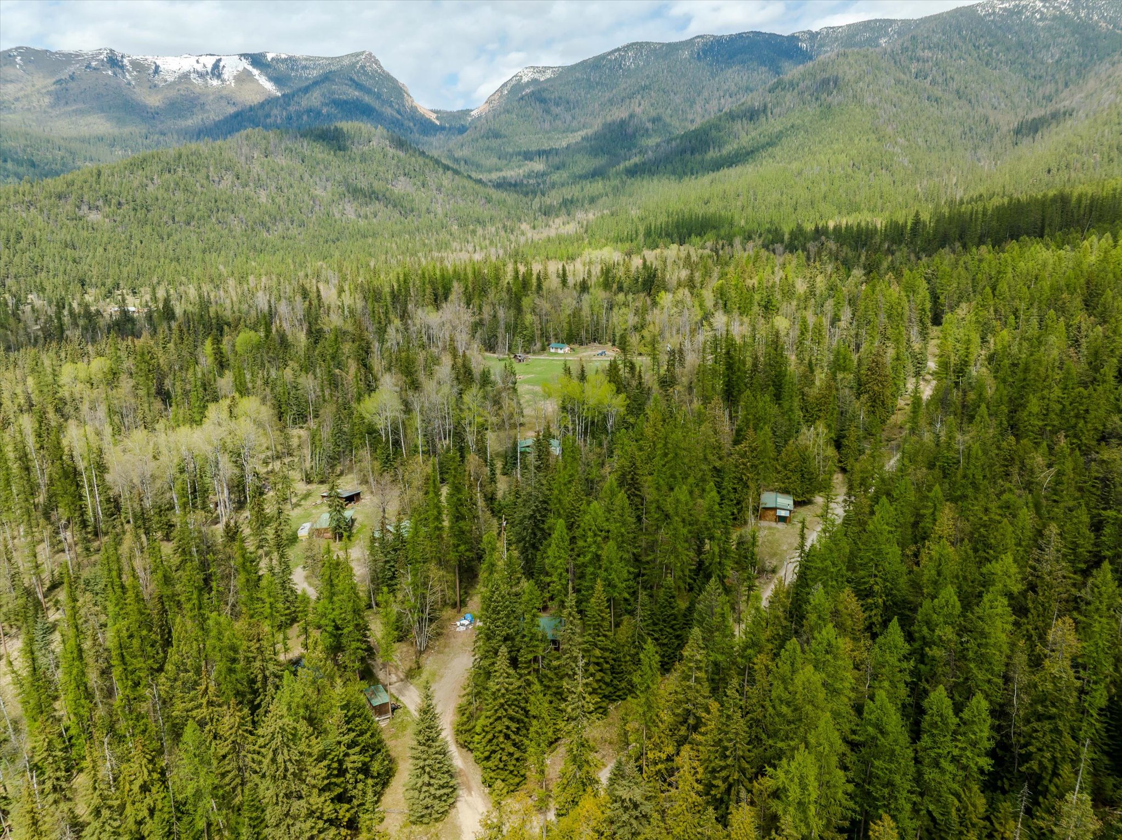
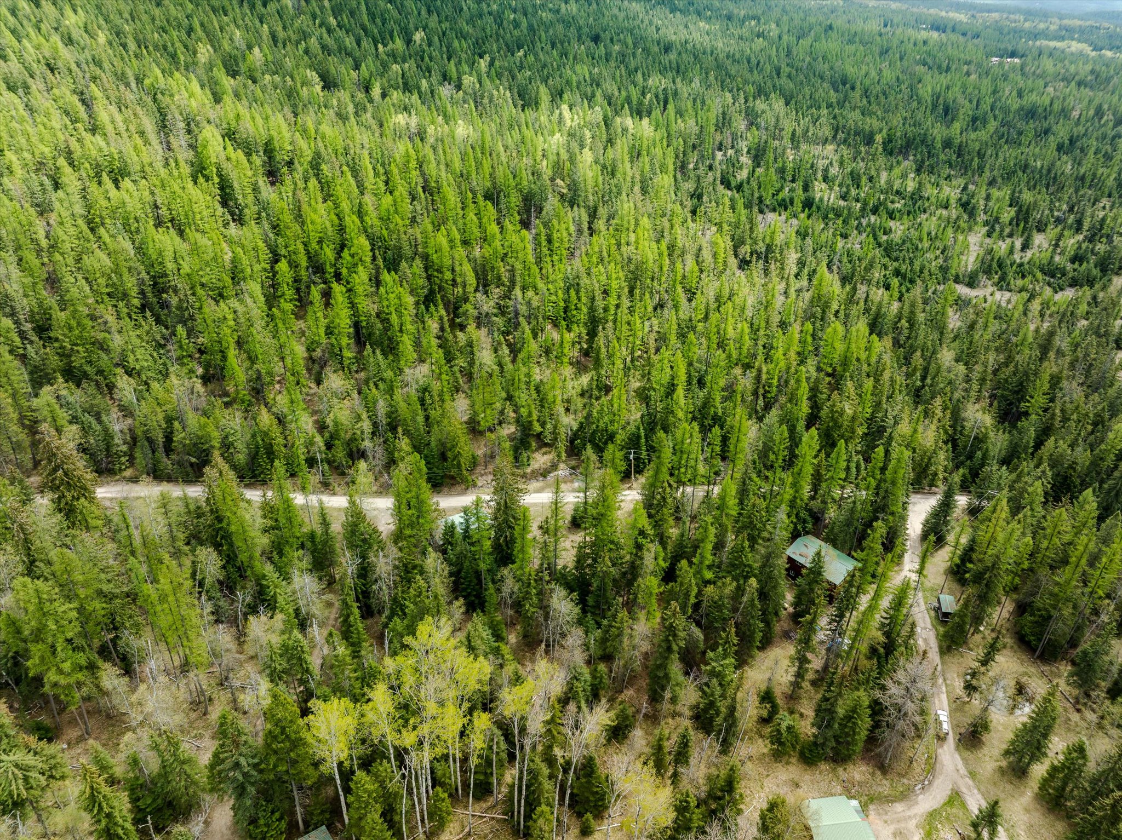
Aerial view of wooded property with small green-roofed cabins and winding gravel roads.
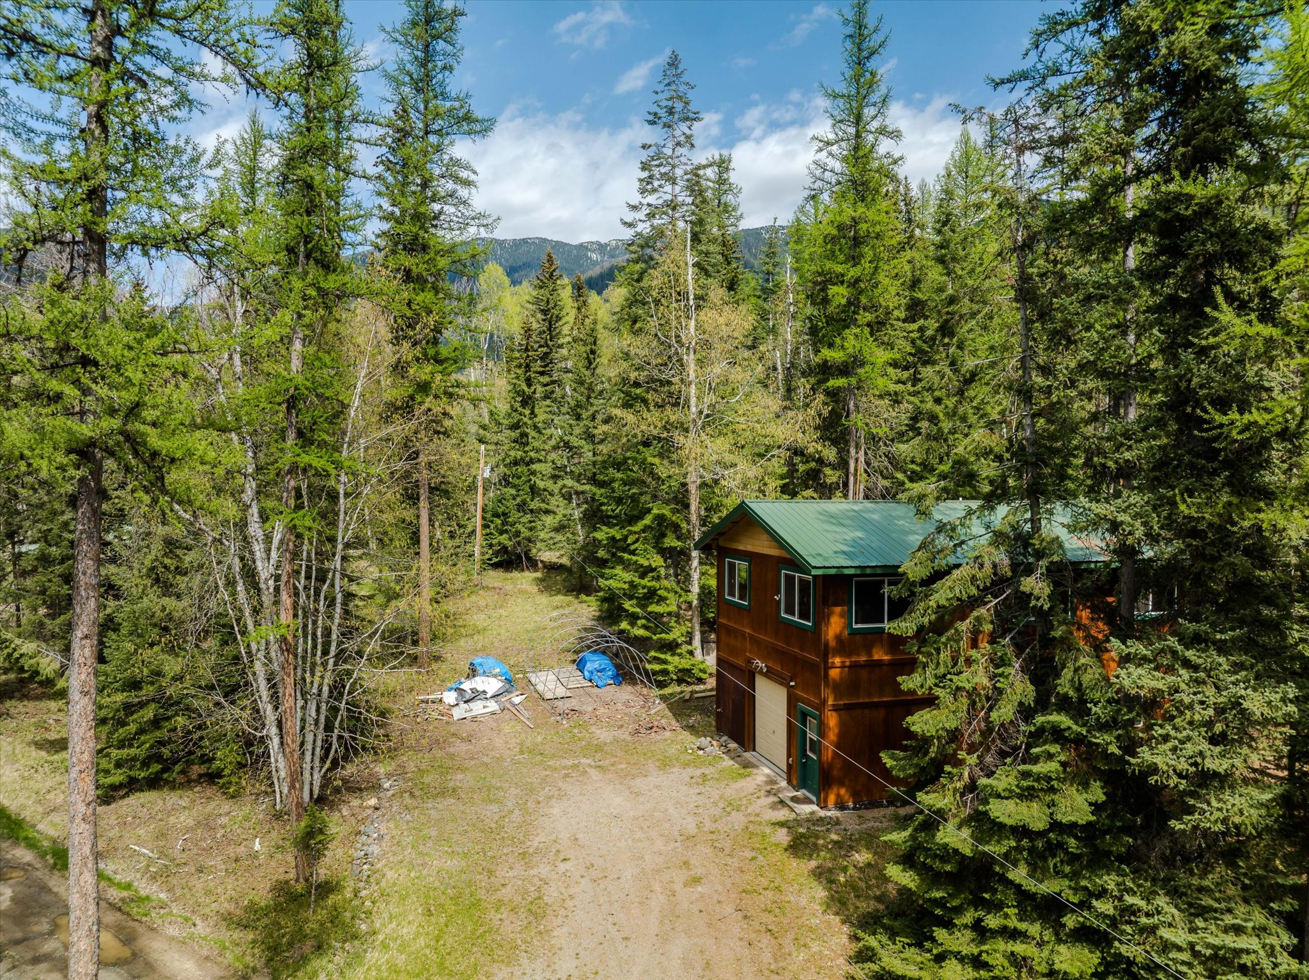
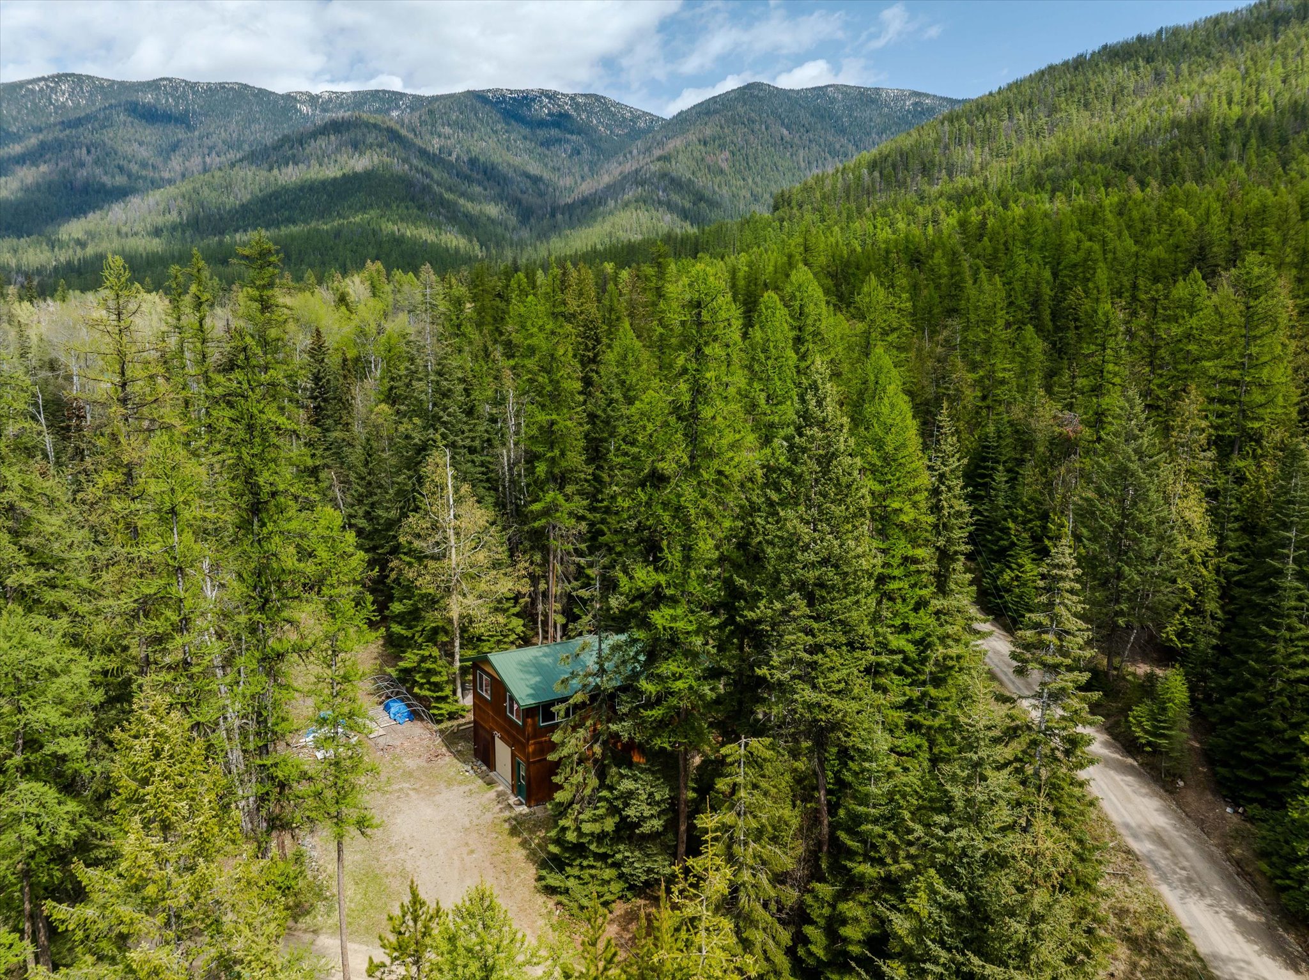
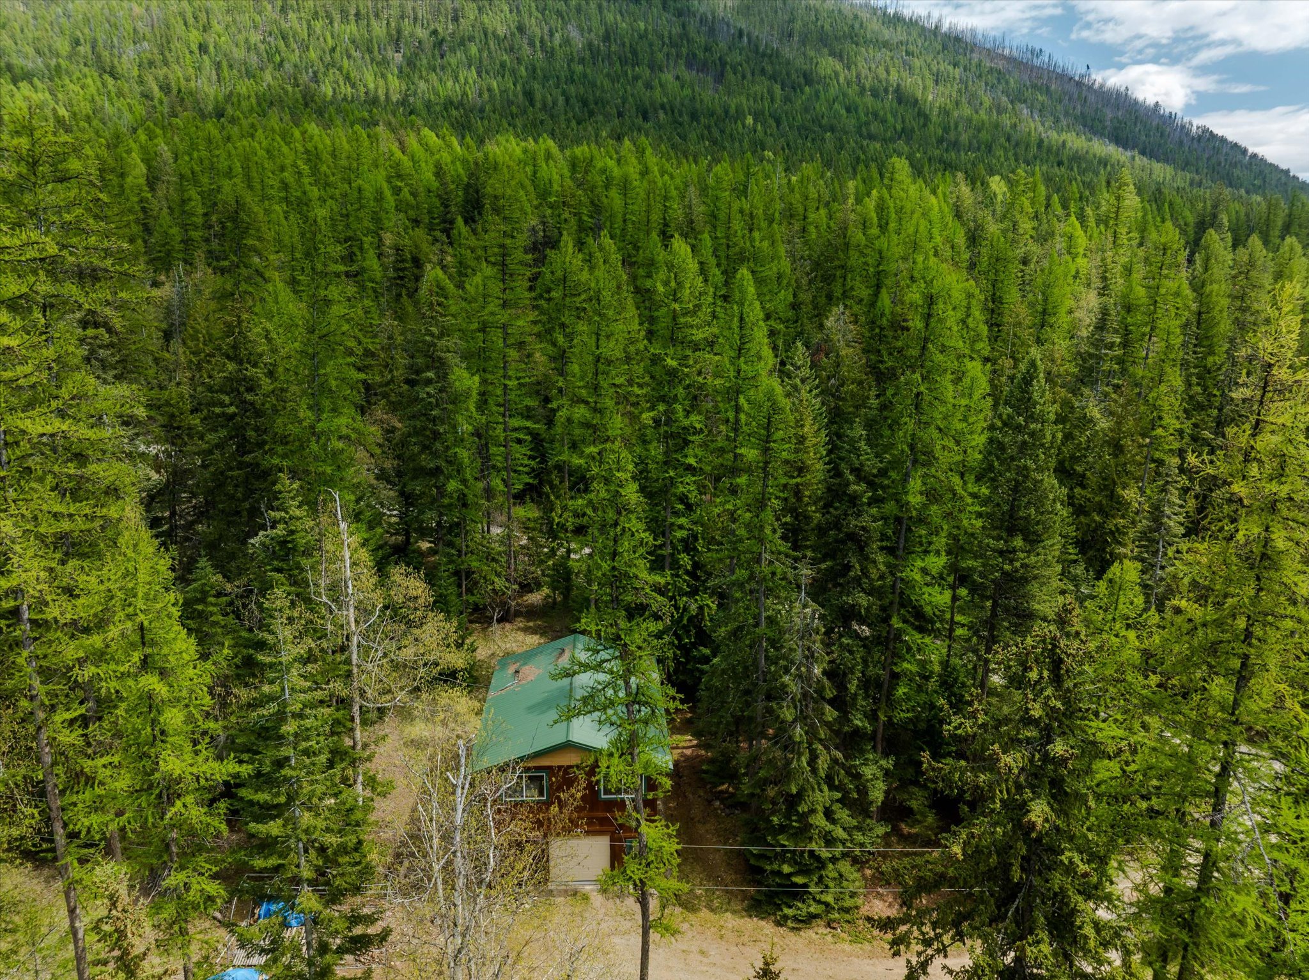
Two-story cabin with a green roof in a wooded clearing, with mountains beyond.
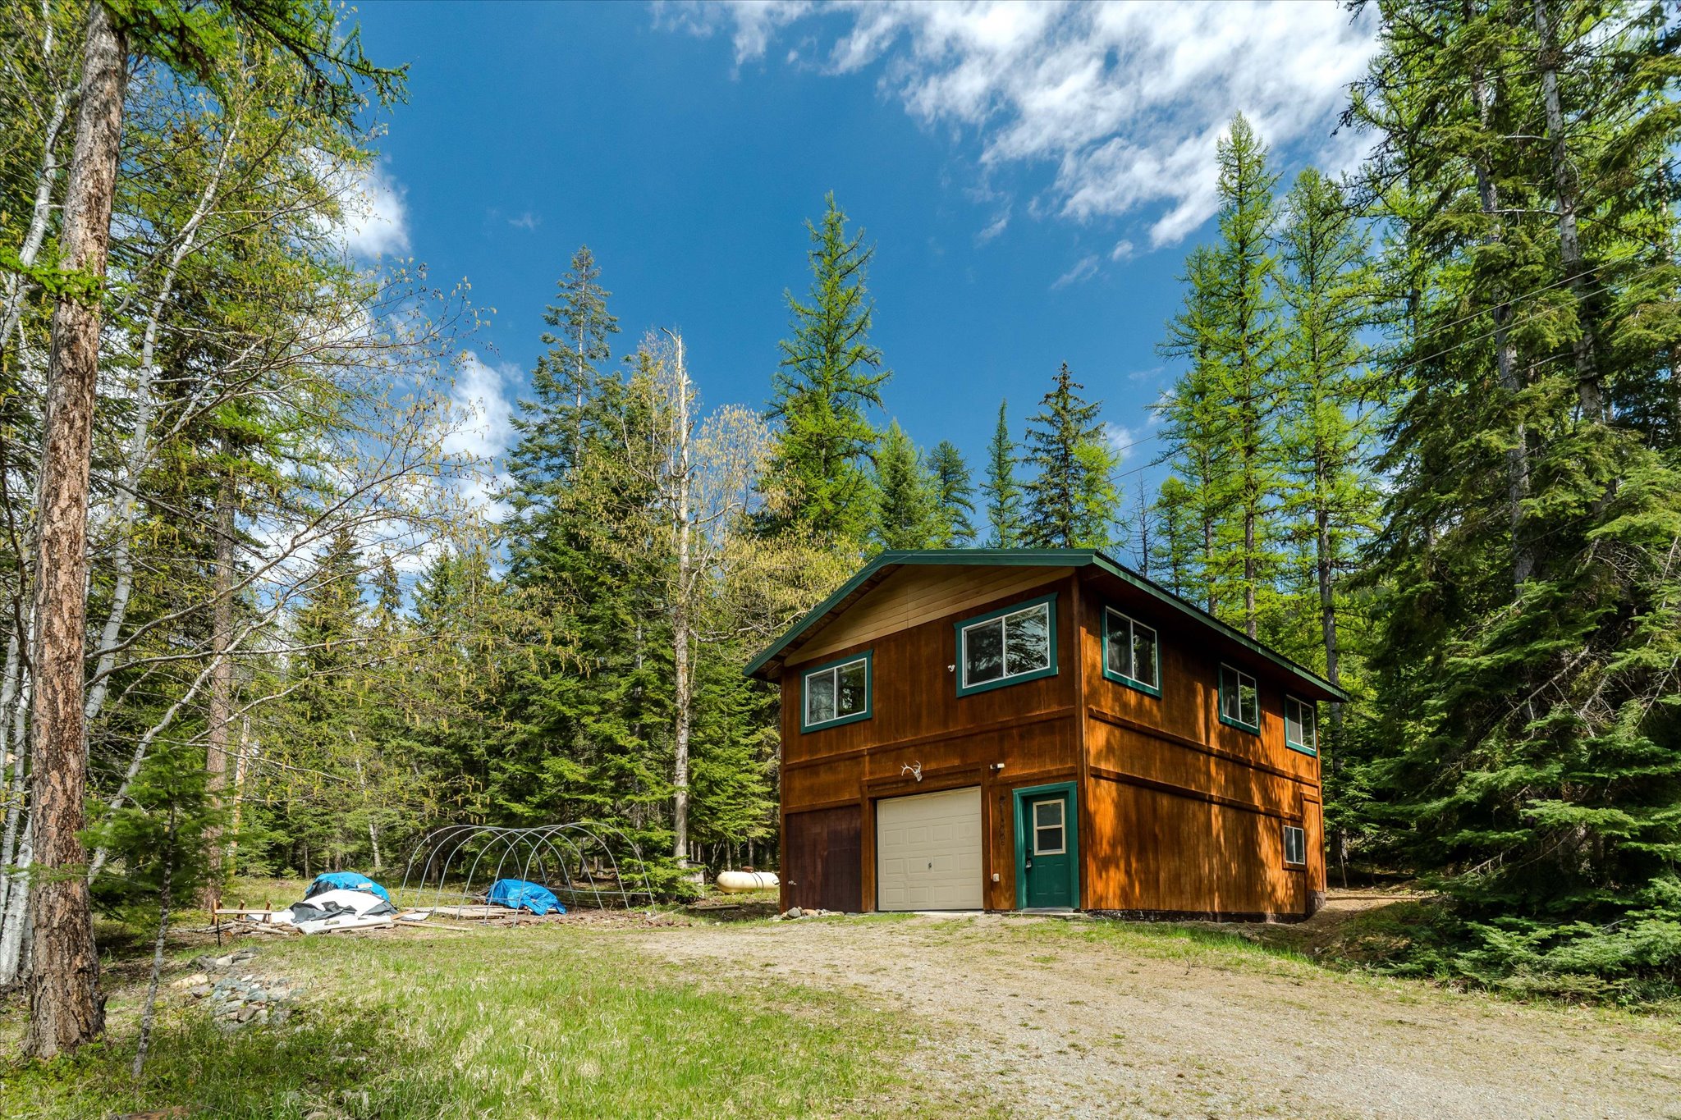
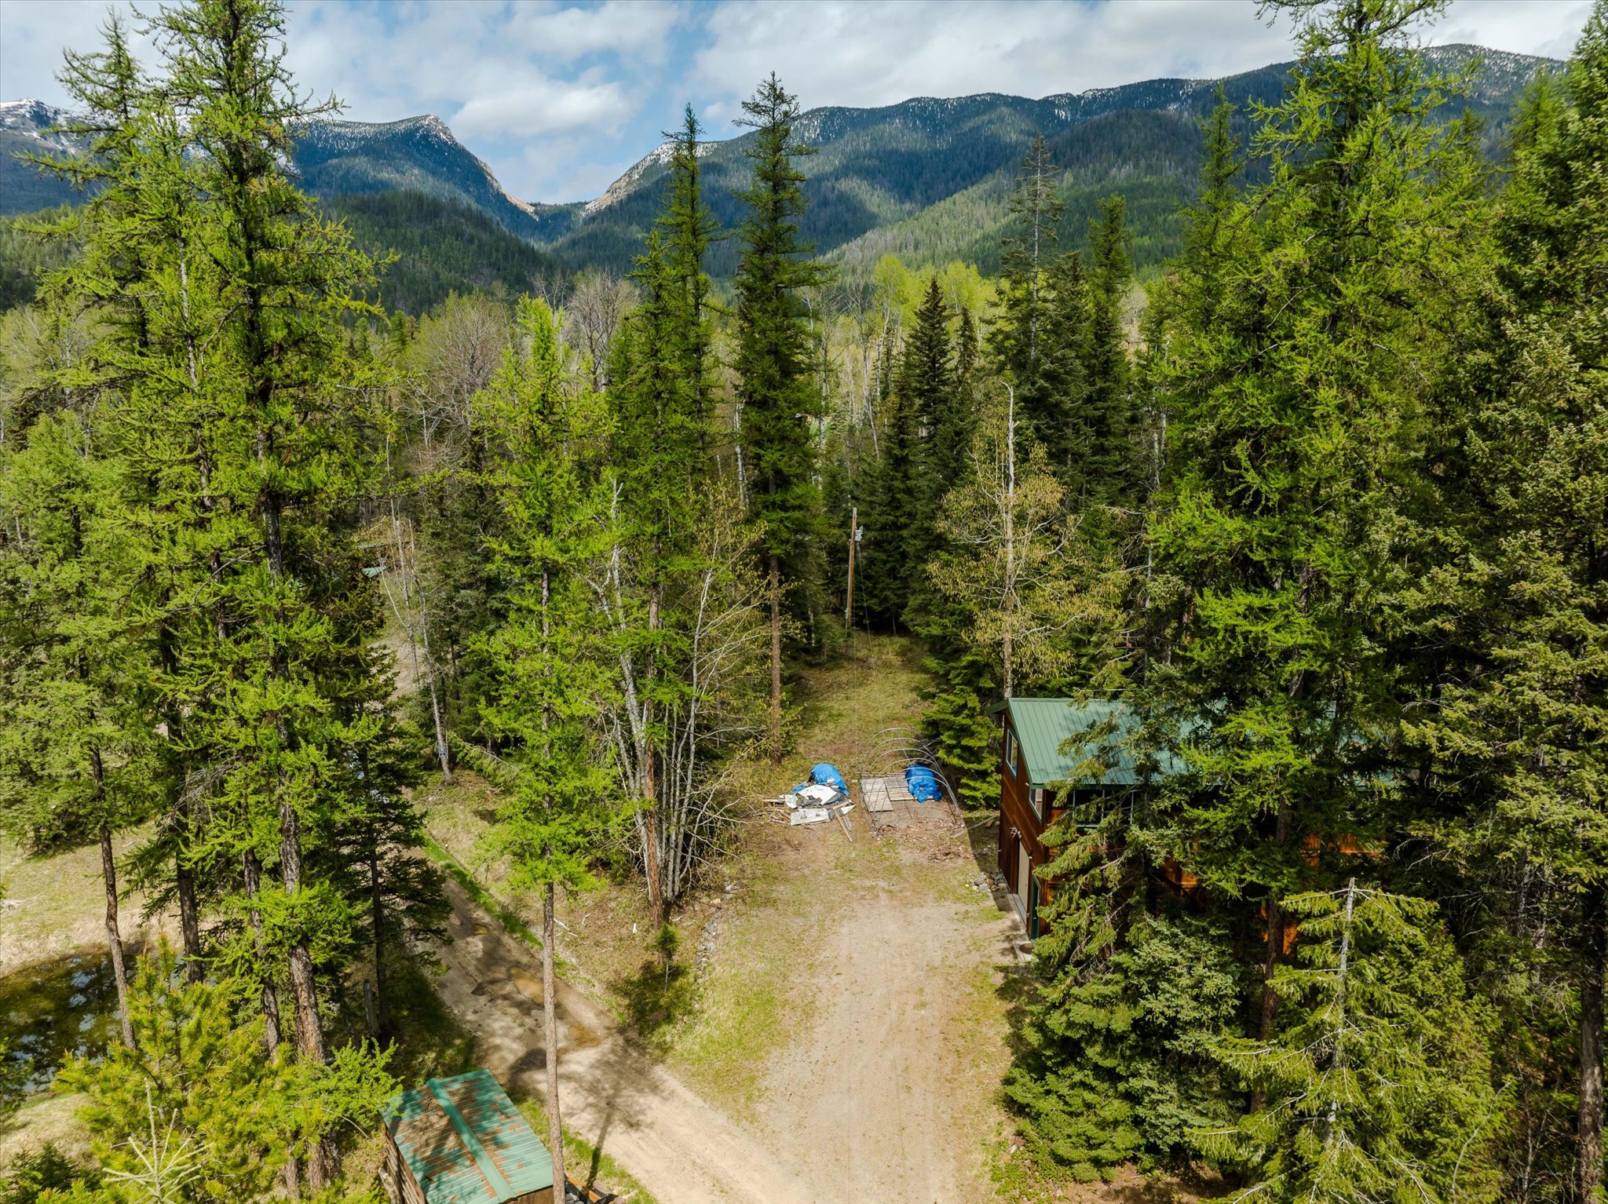
Two-story wood-sided building with green trim and garage door in a forest clearing.
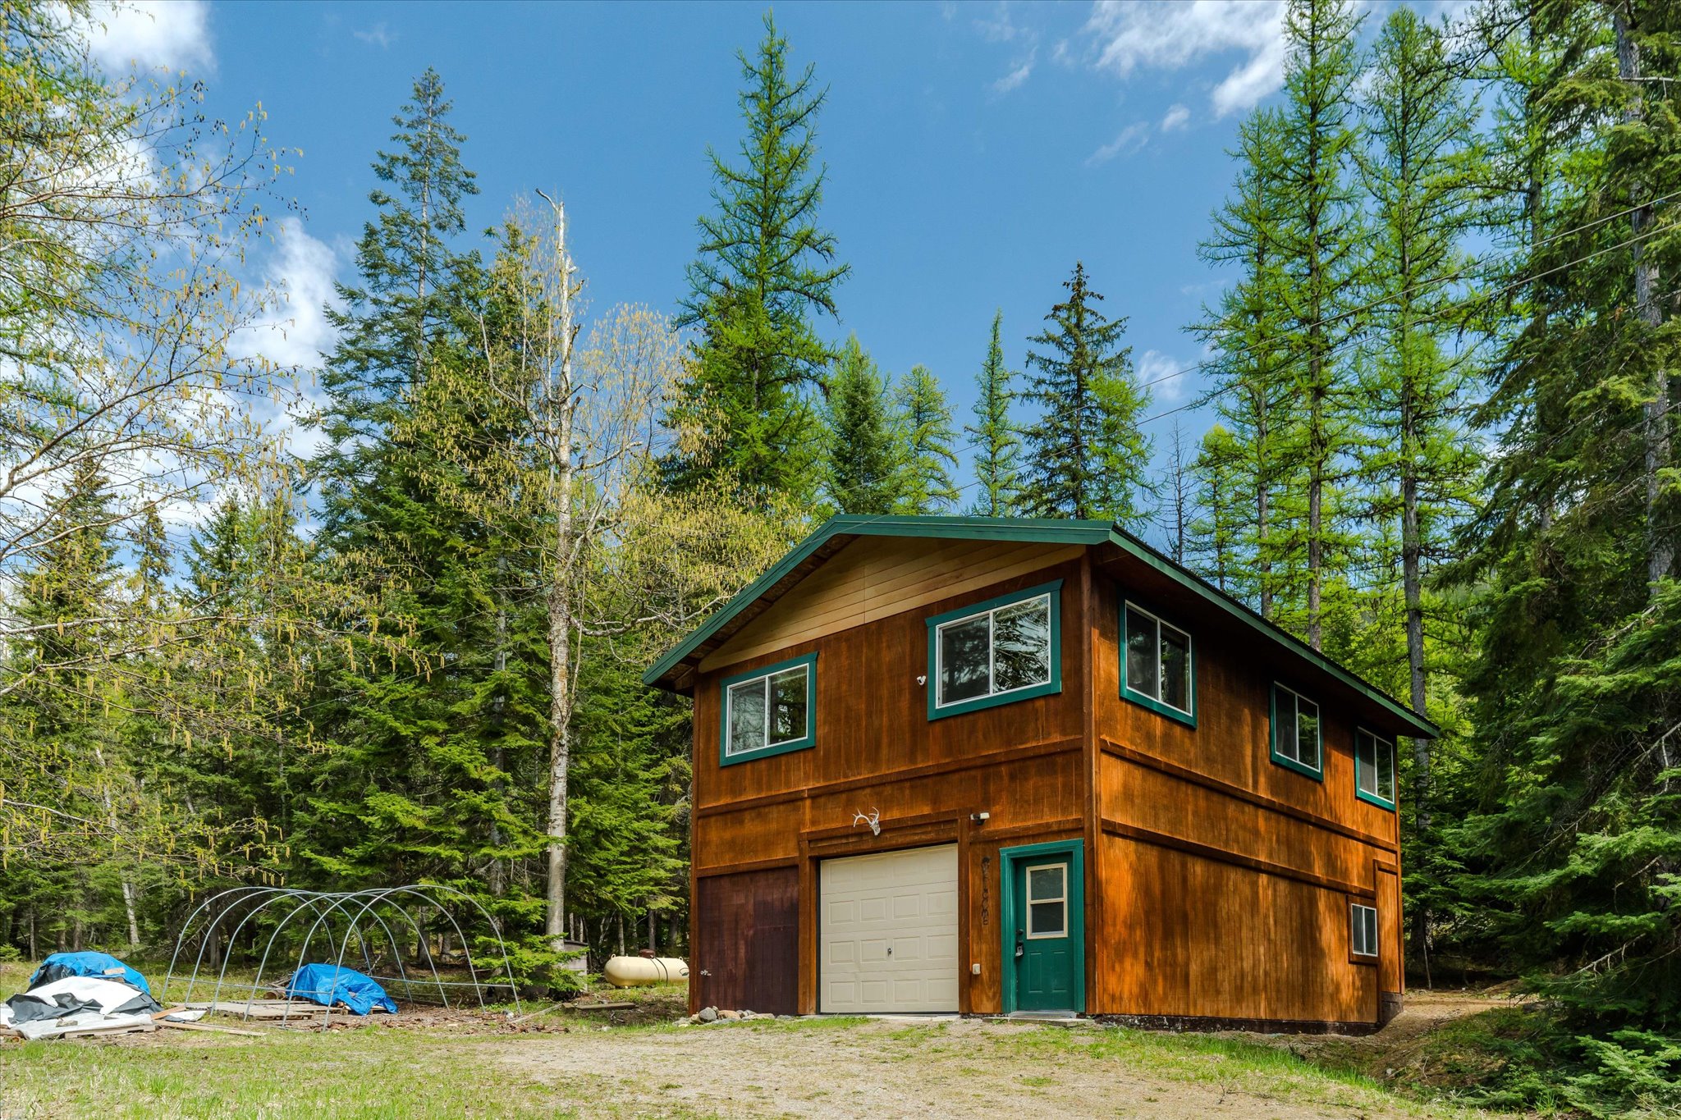
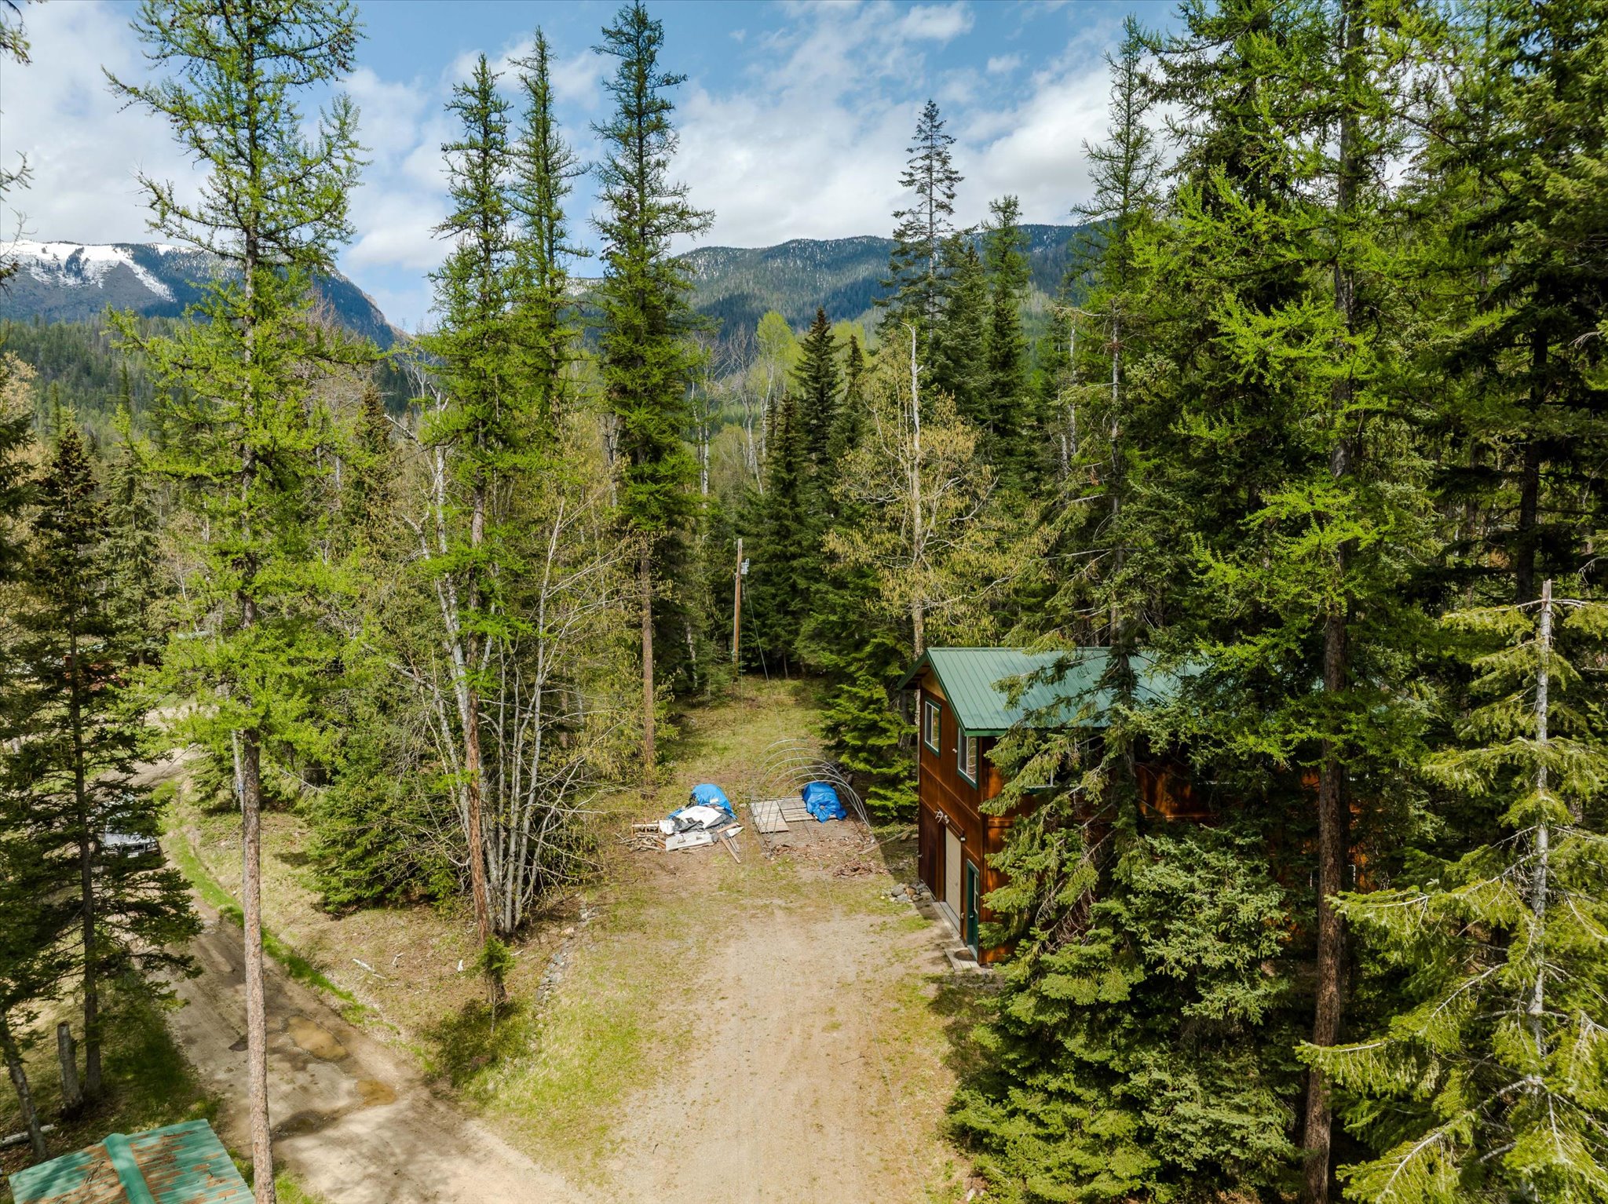
Two-story wooden outbuilding with green-trimmed windows and a garage door among tall trees.
Wooden outbuilding among tall trees beside a dirt driveway
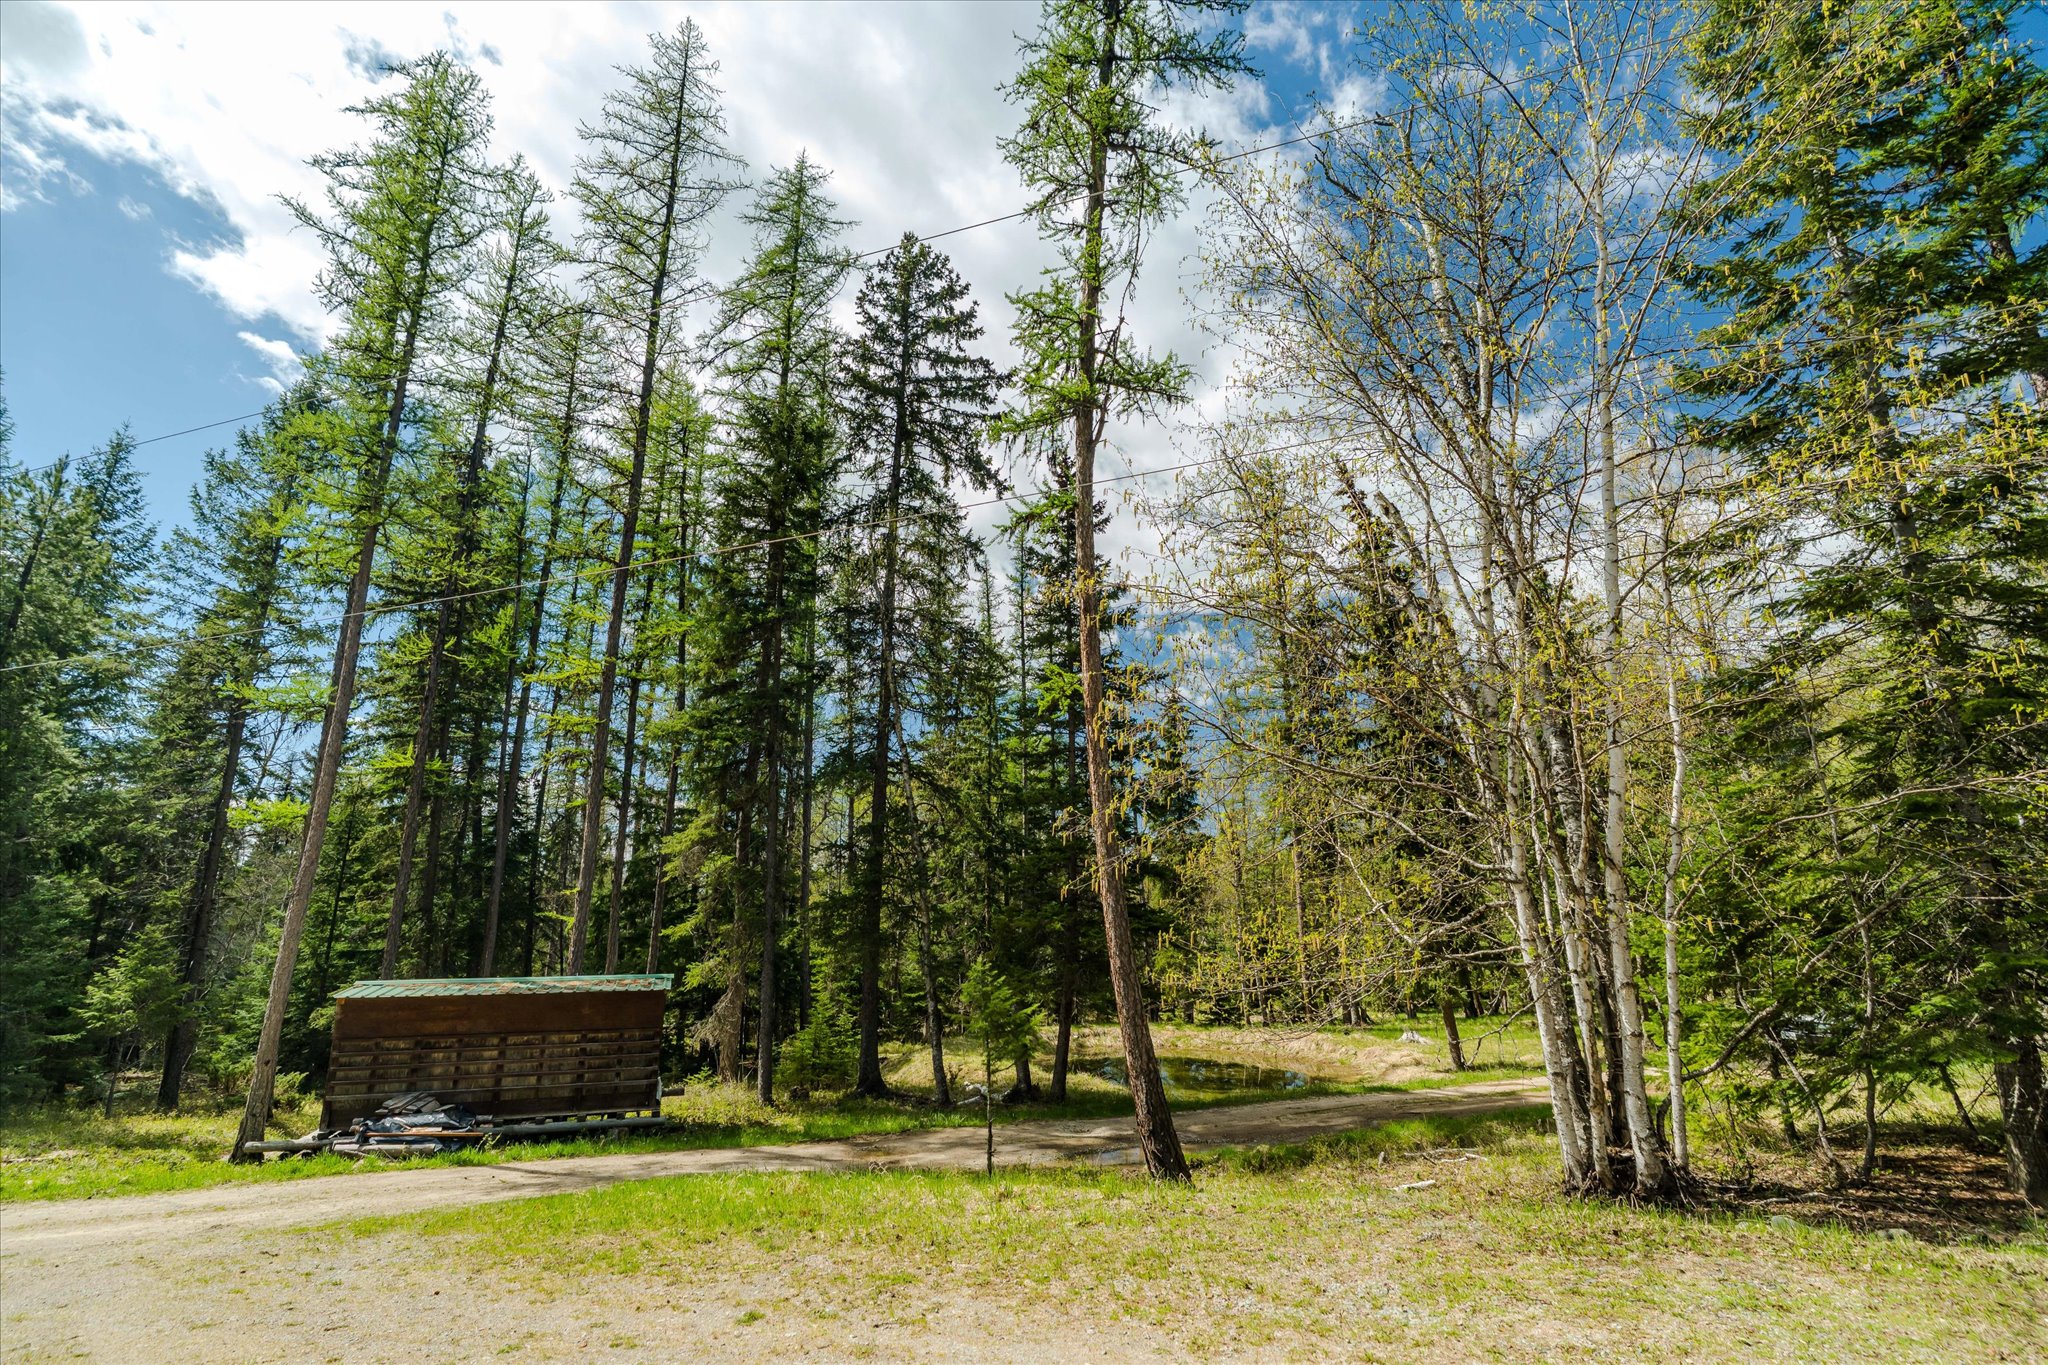
Wooded property with a small shed beside a gravel drive and a pond among the trees.
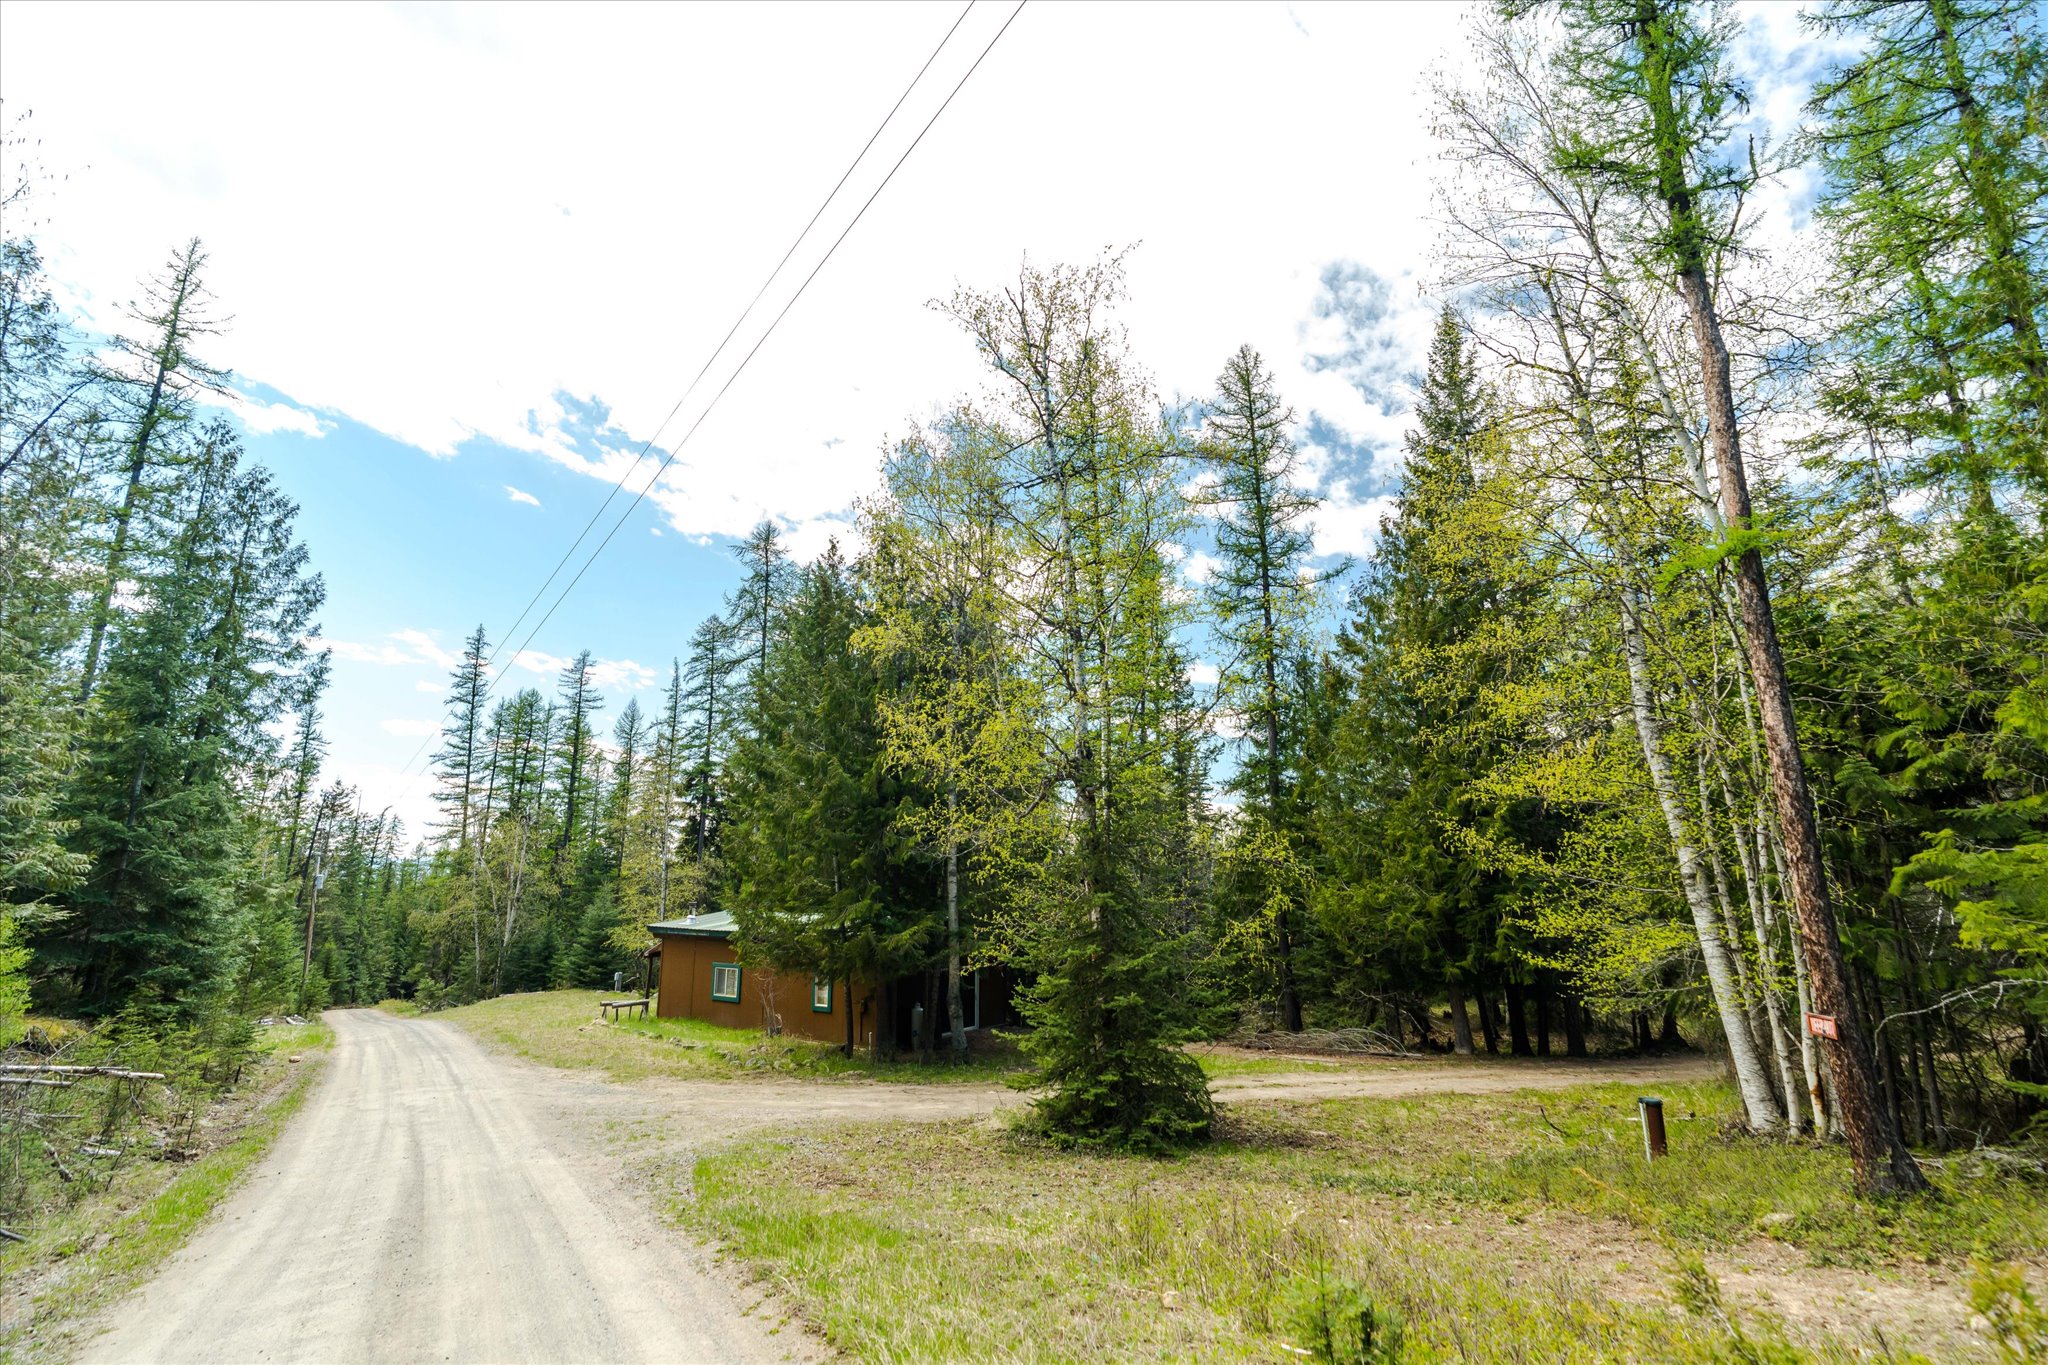
Wood-sided home with green trim beside a grassy clearing surrounded by tall evergreens.
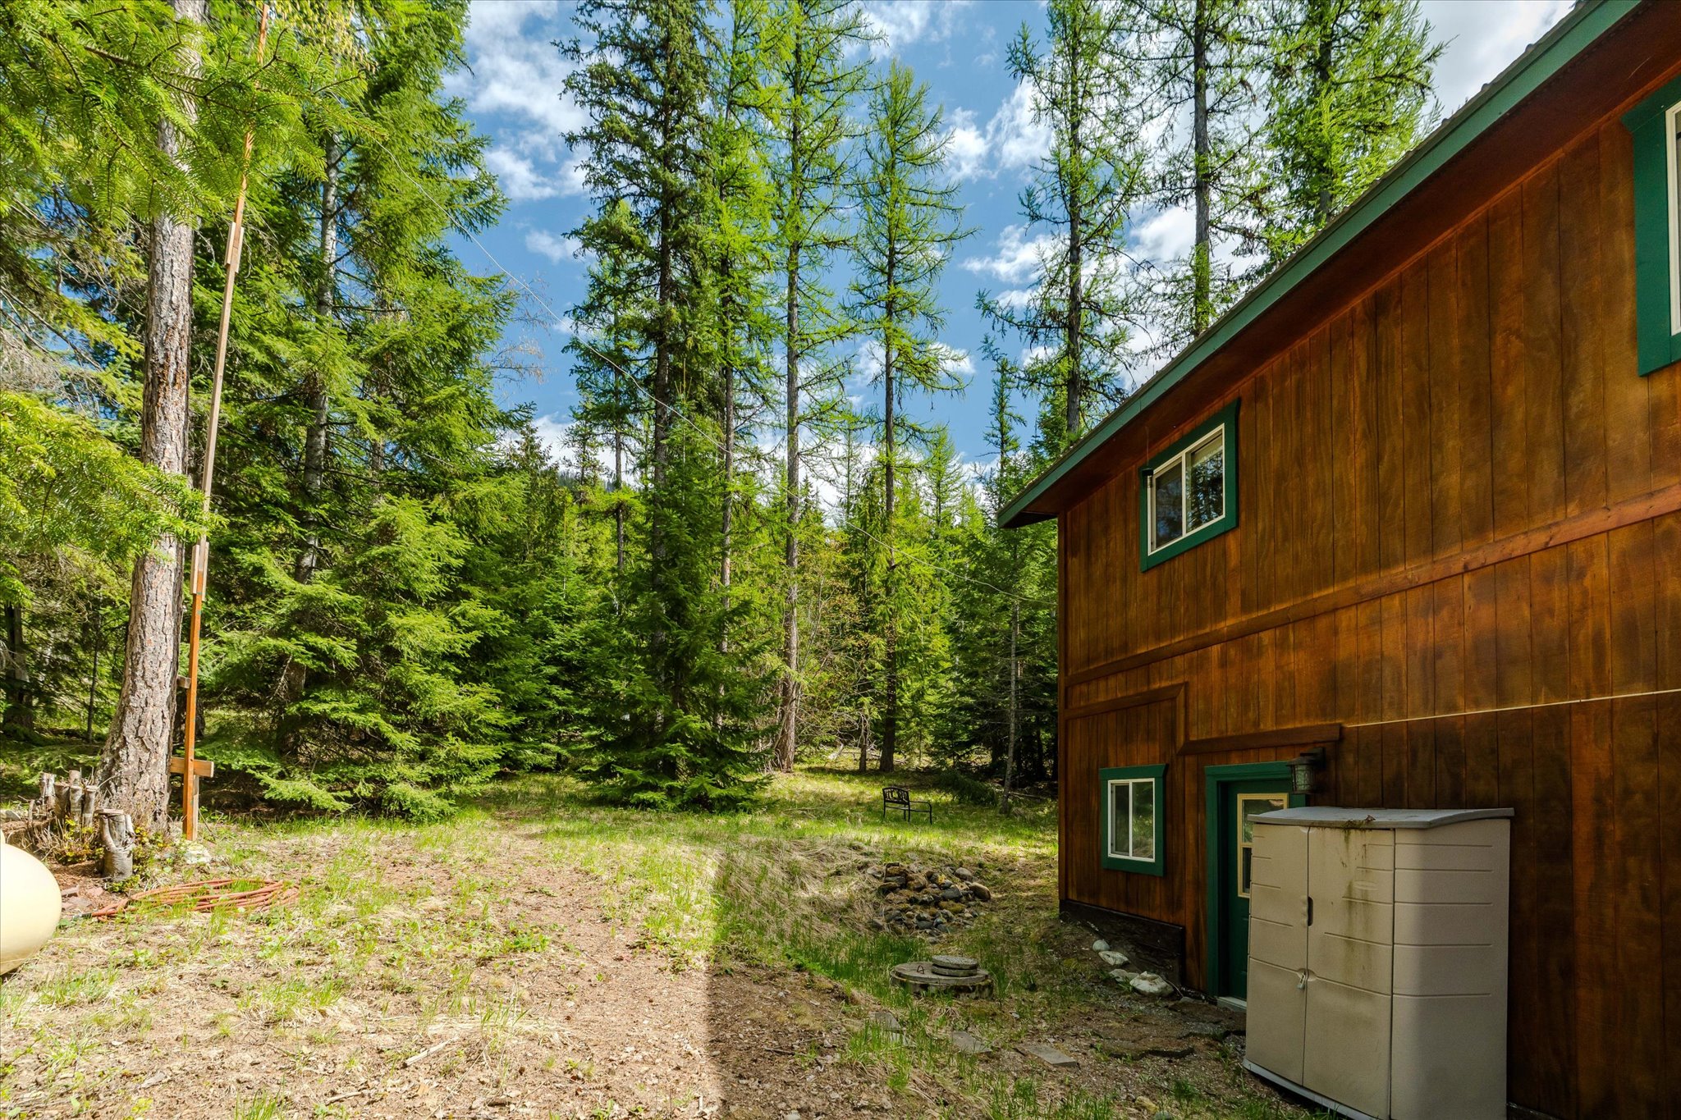
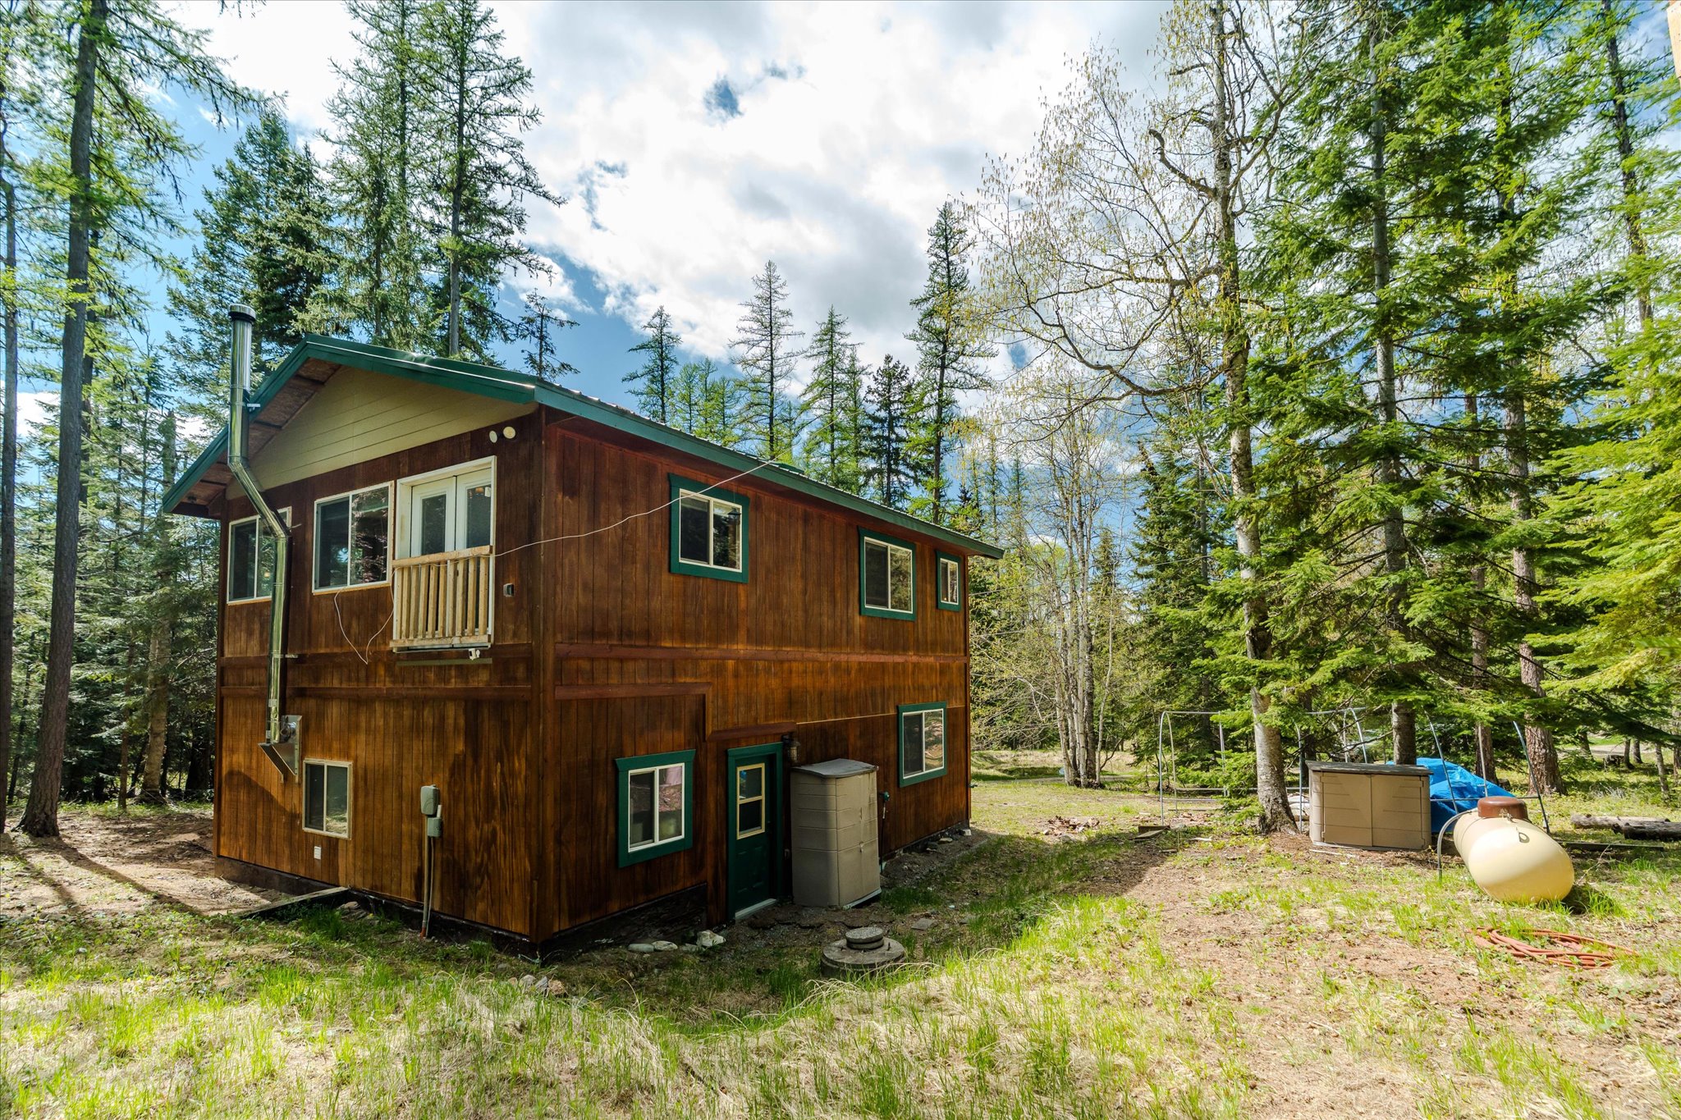
Two-story brown wood-sided home with green trim and a small balcony in a wooded yard.
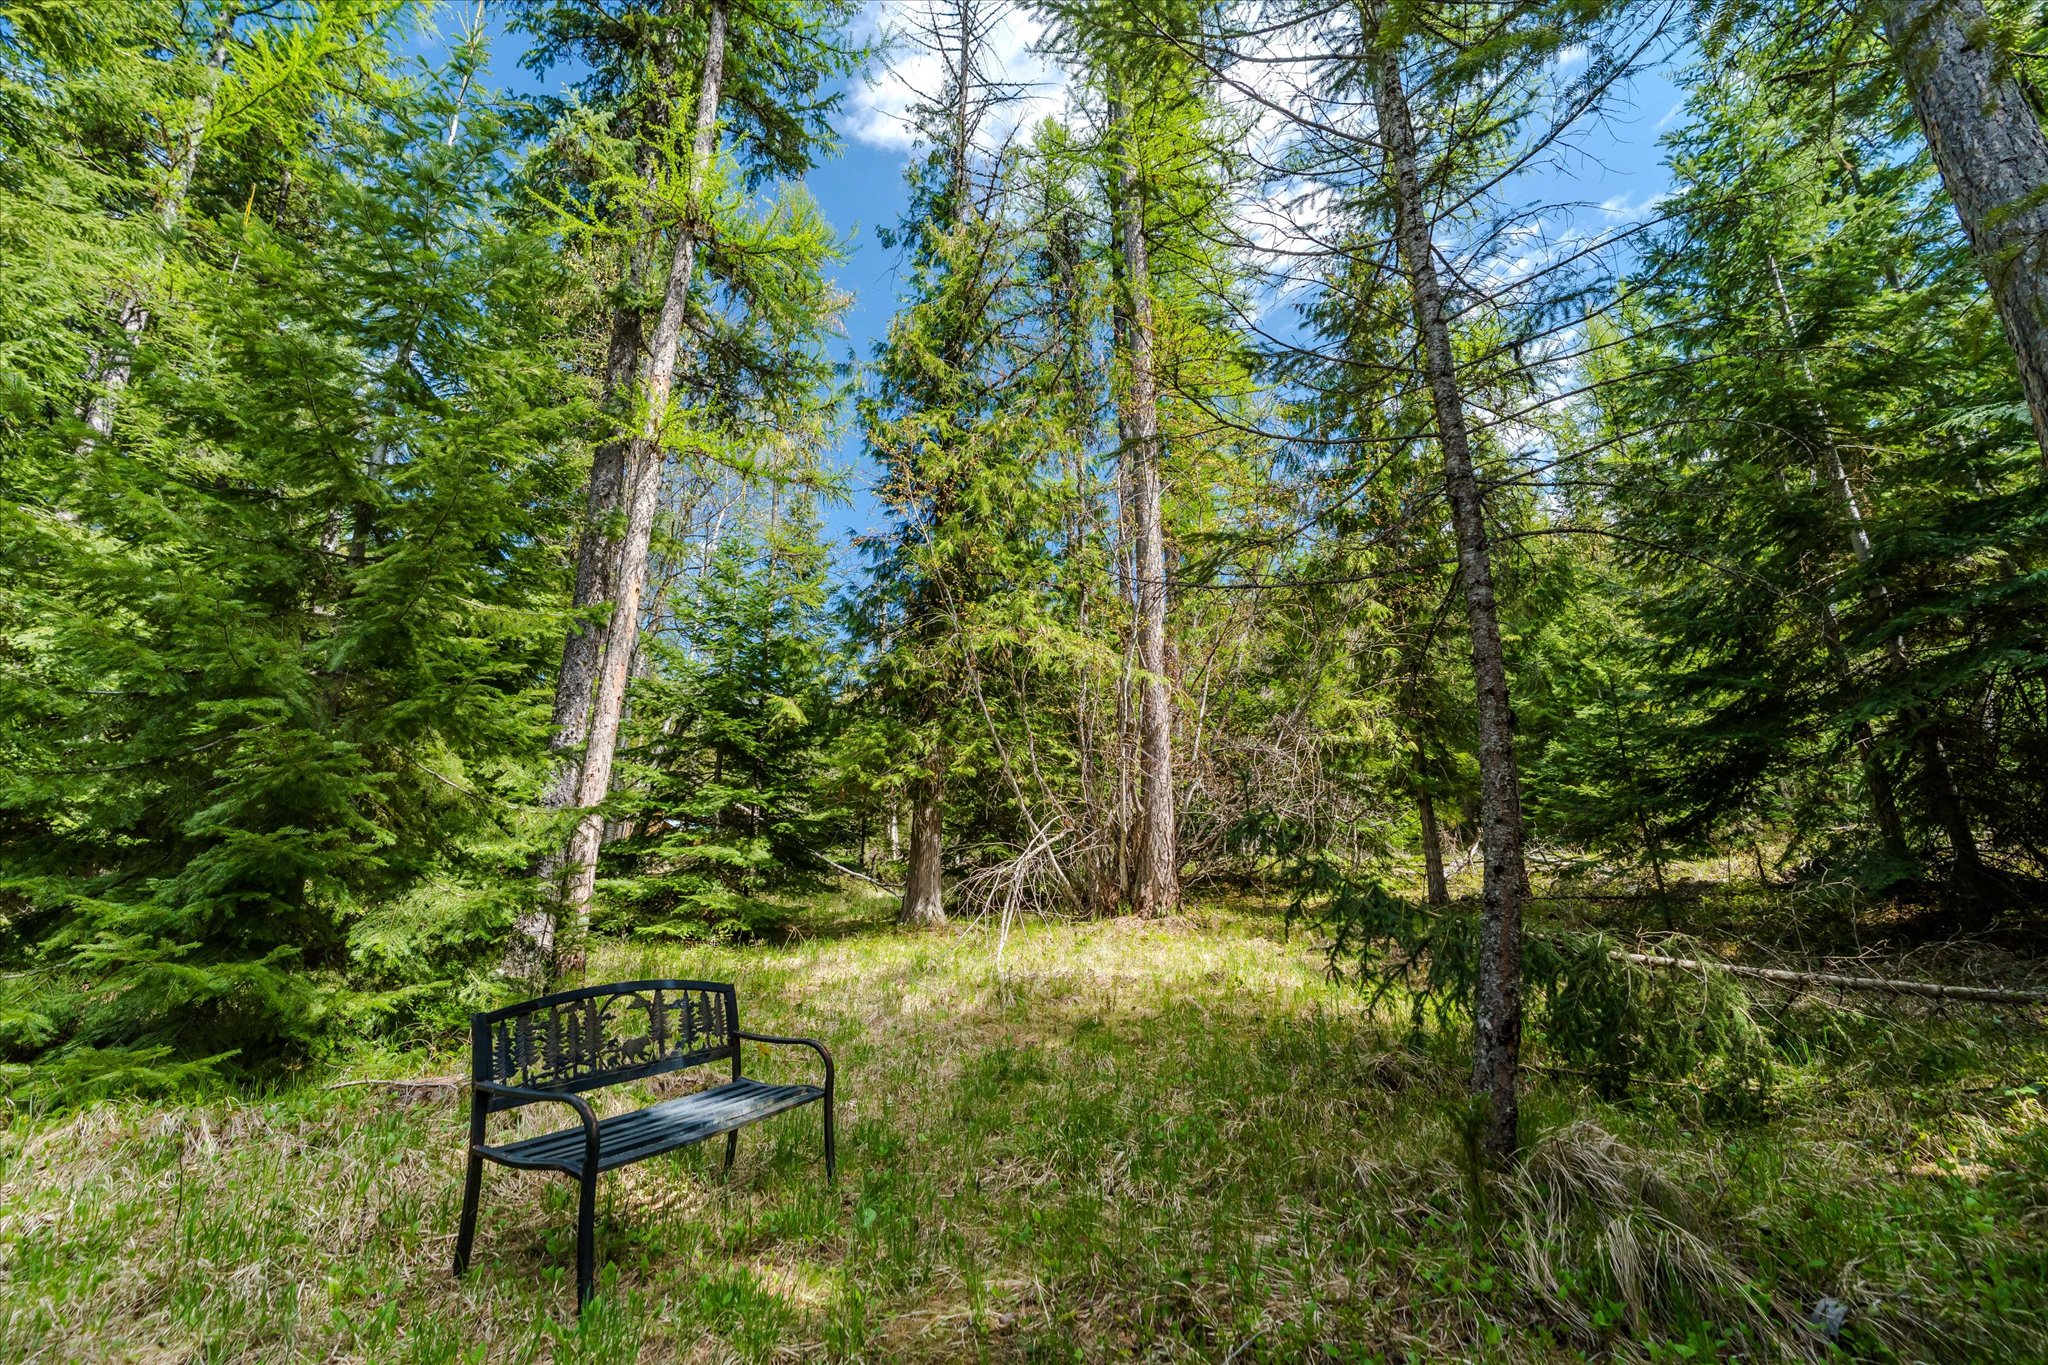
Wooded property clearing with a black metal bench among evergreen trees.
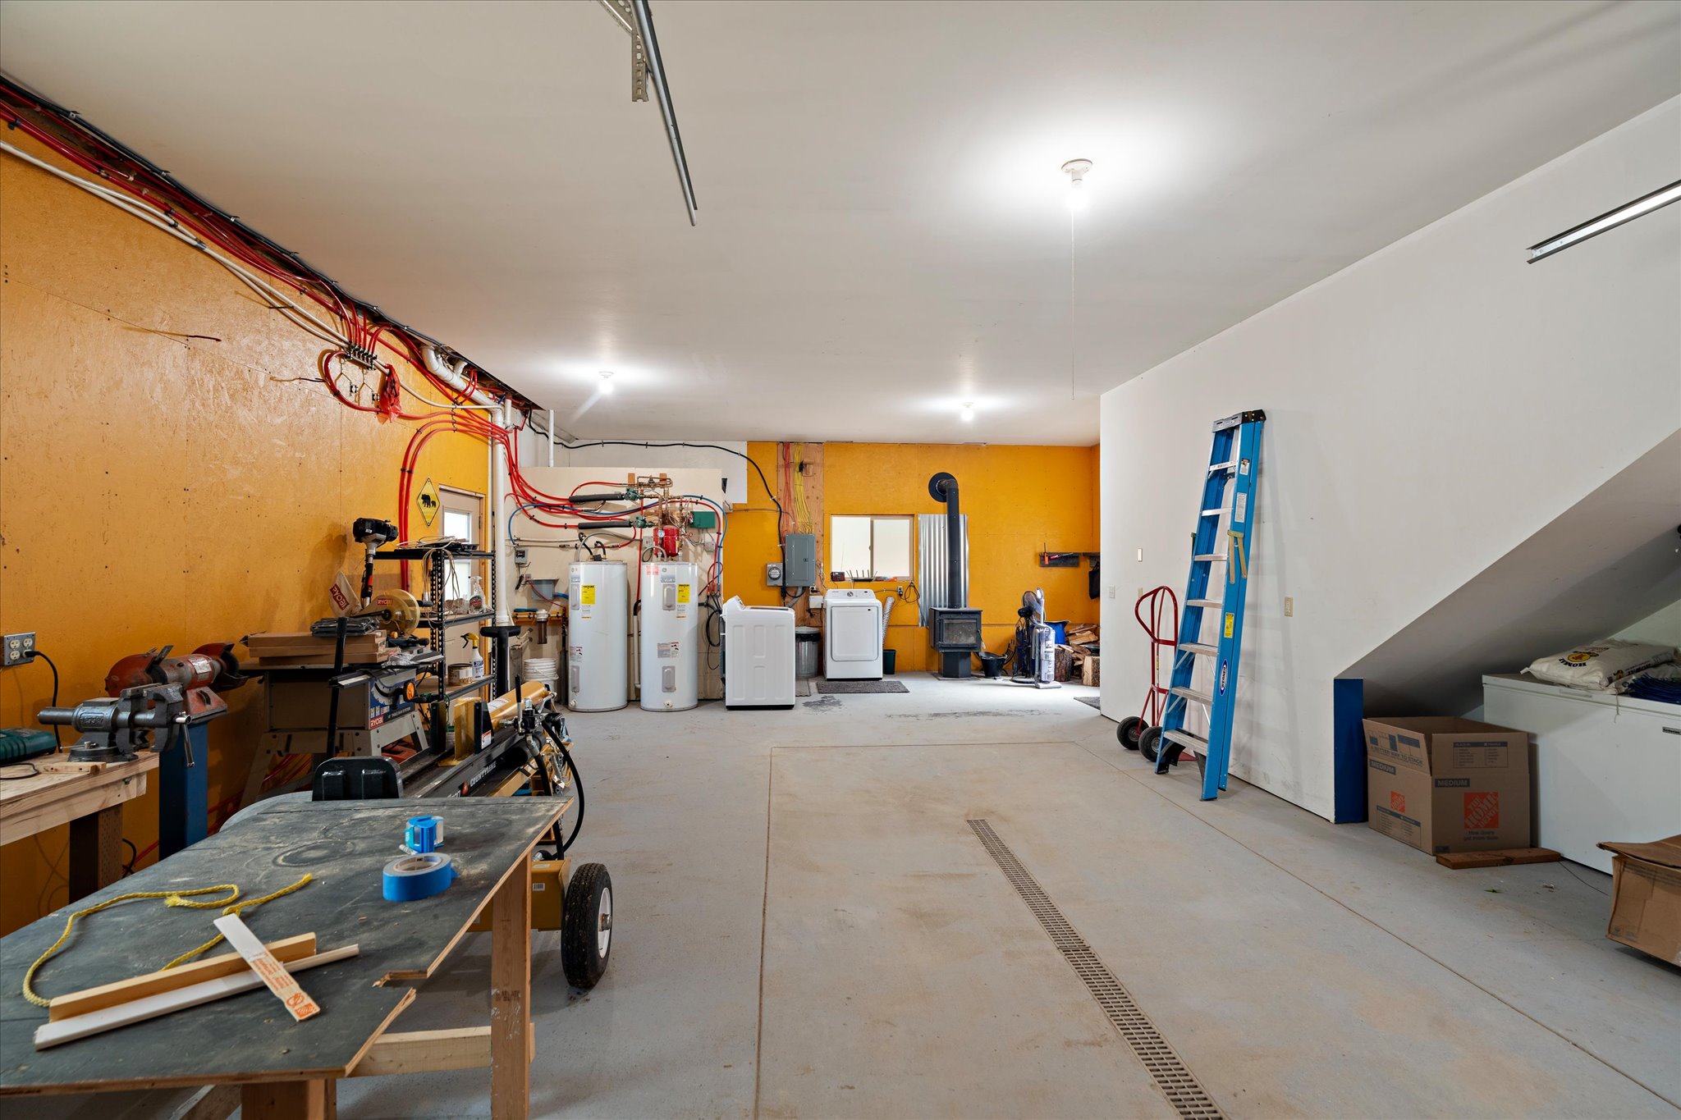
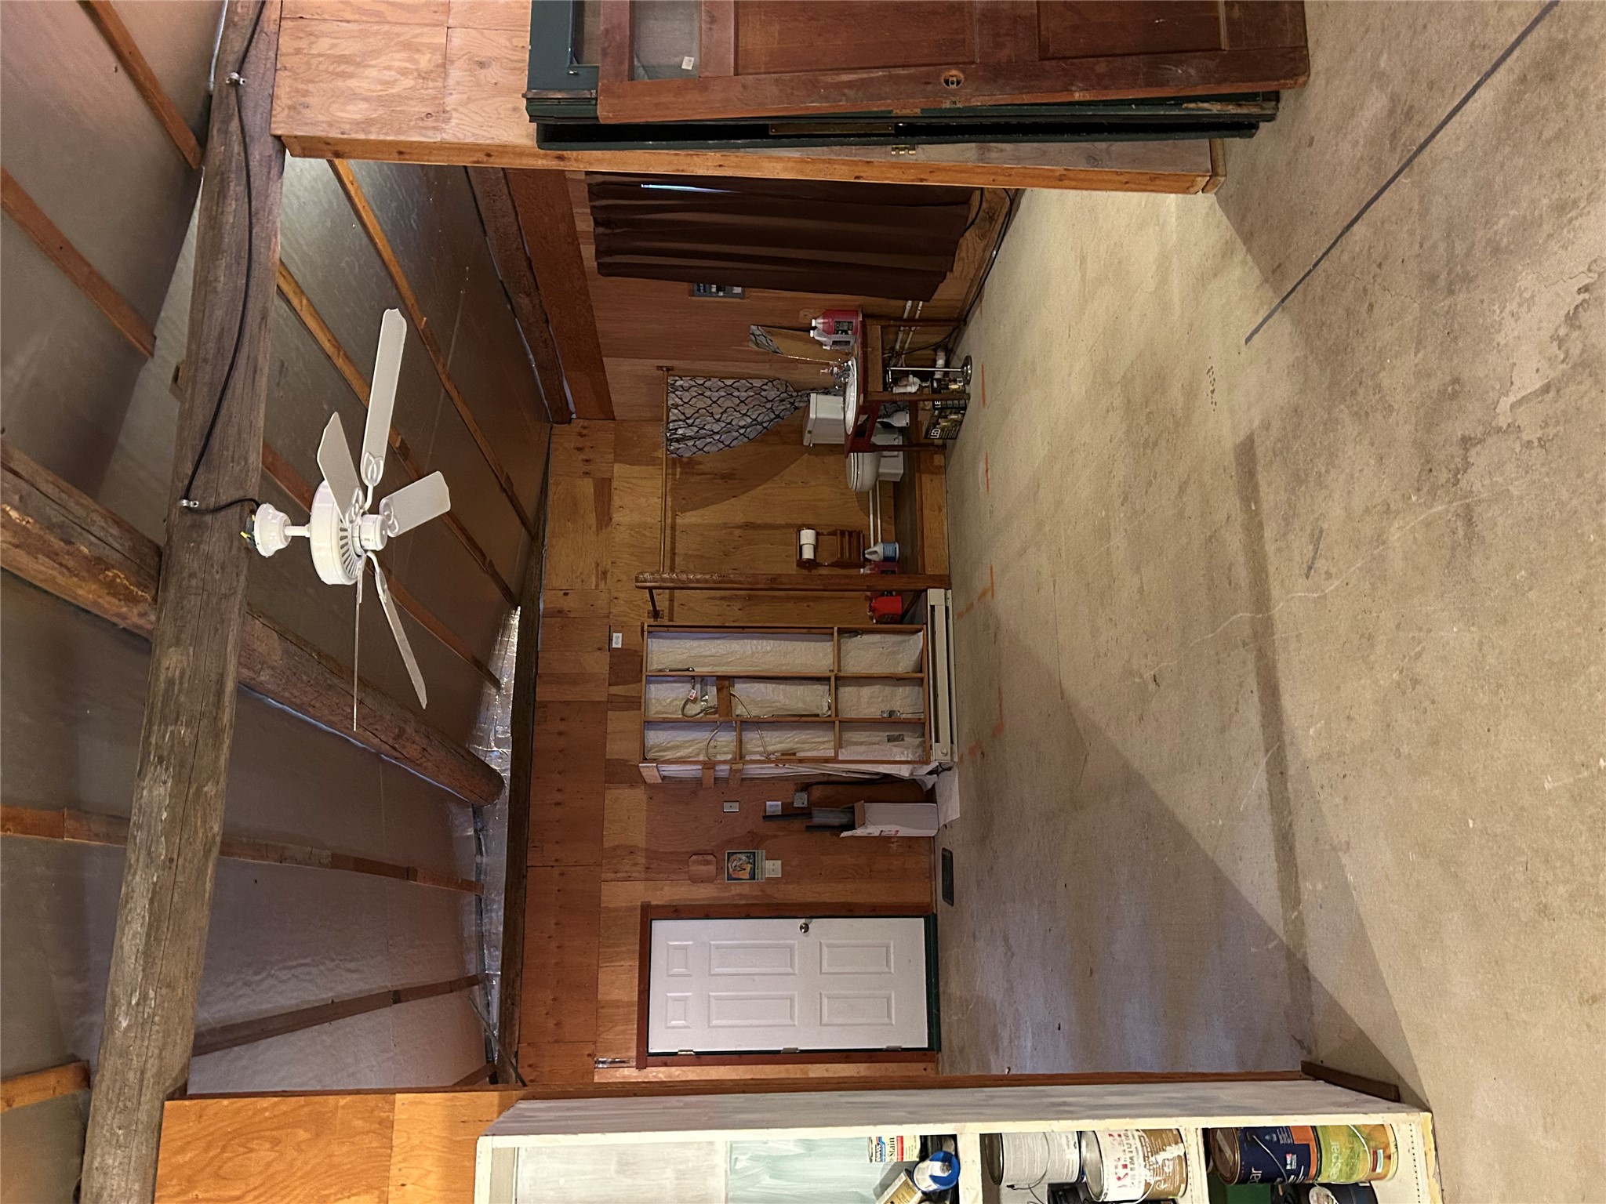
Spacious garage workshop with orange walls, workbenches, utility appliances, and a floor drain.
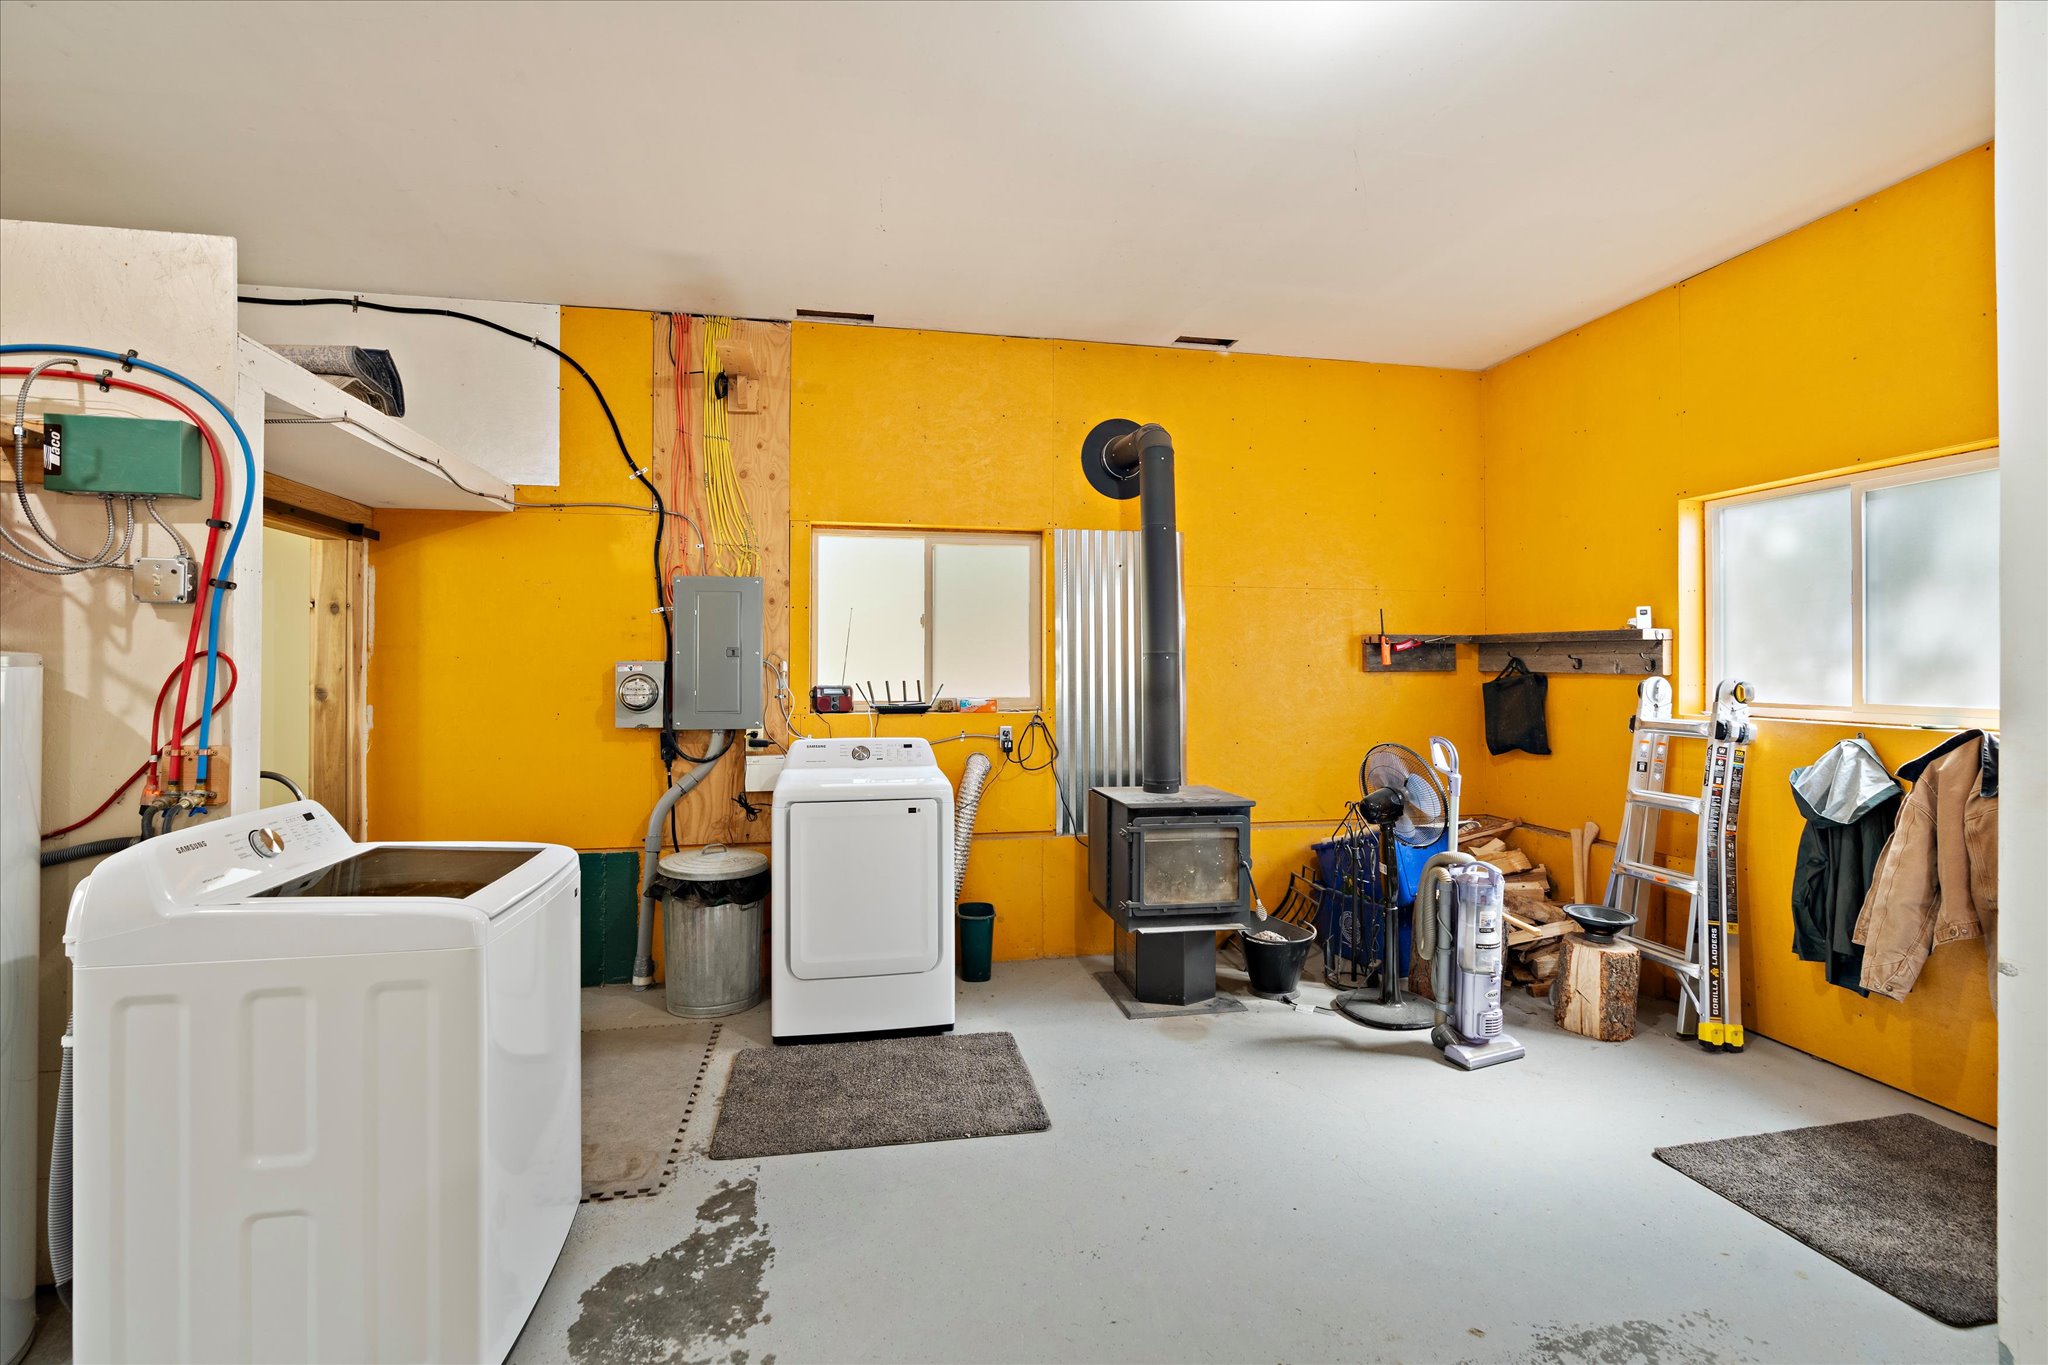
Laundry and utility room with washer, dryer, wood-burning stove, exposed wiring, and tools.
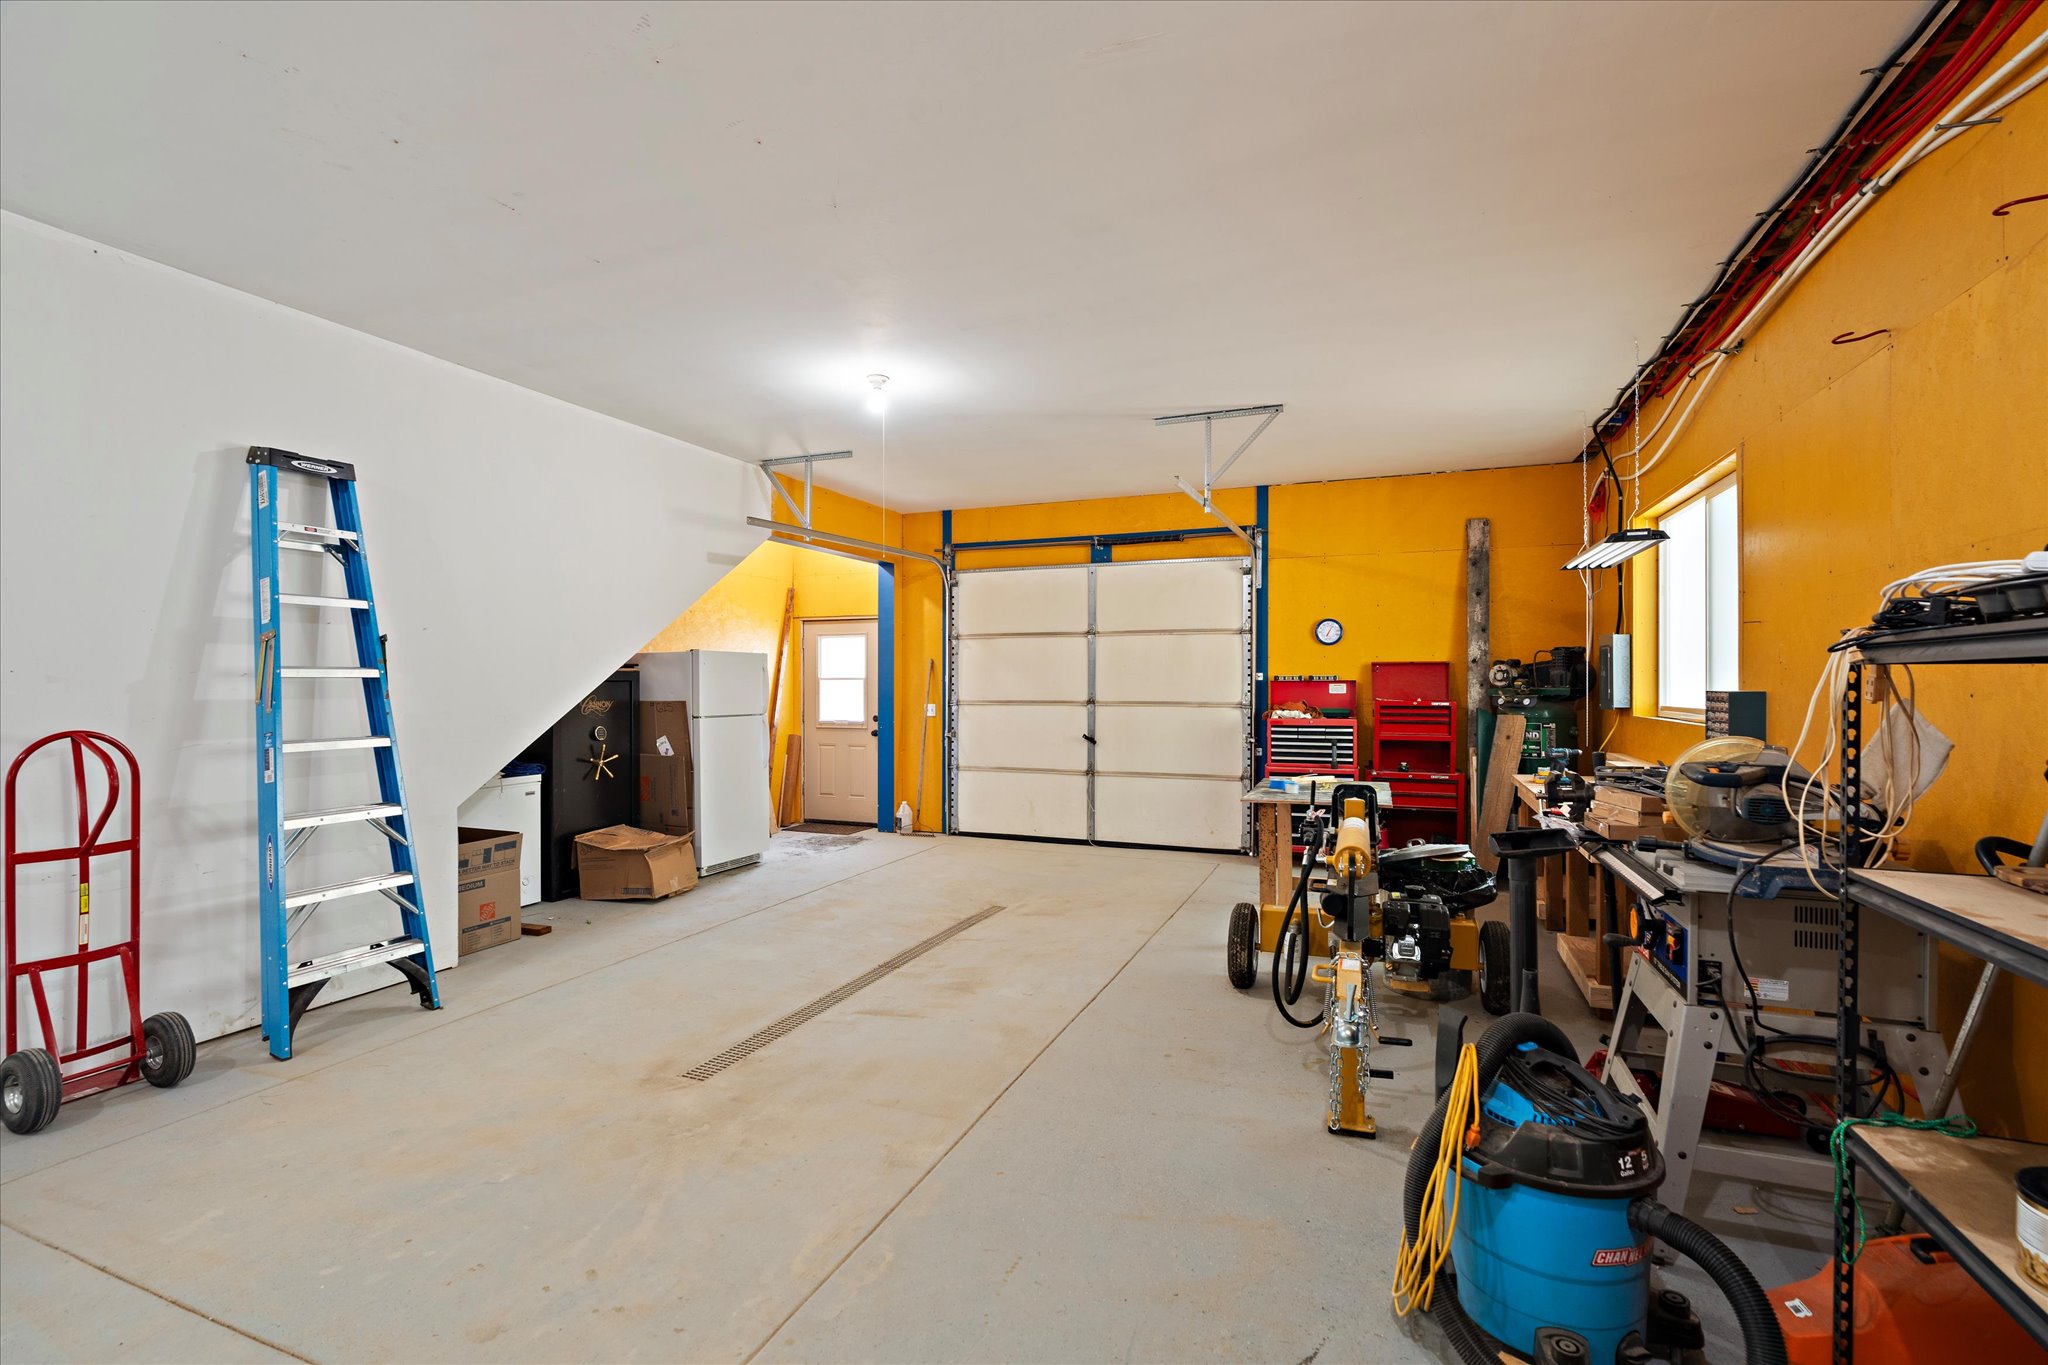
Garage workshop with a concrete floor, overhead door, and tools and equipment along the walls.
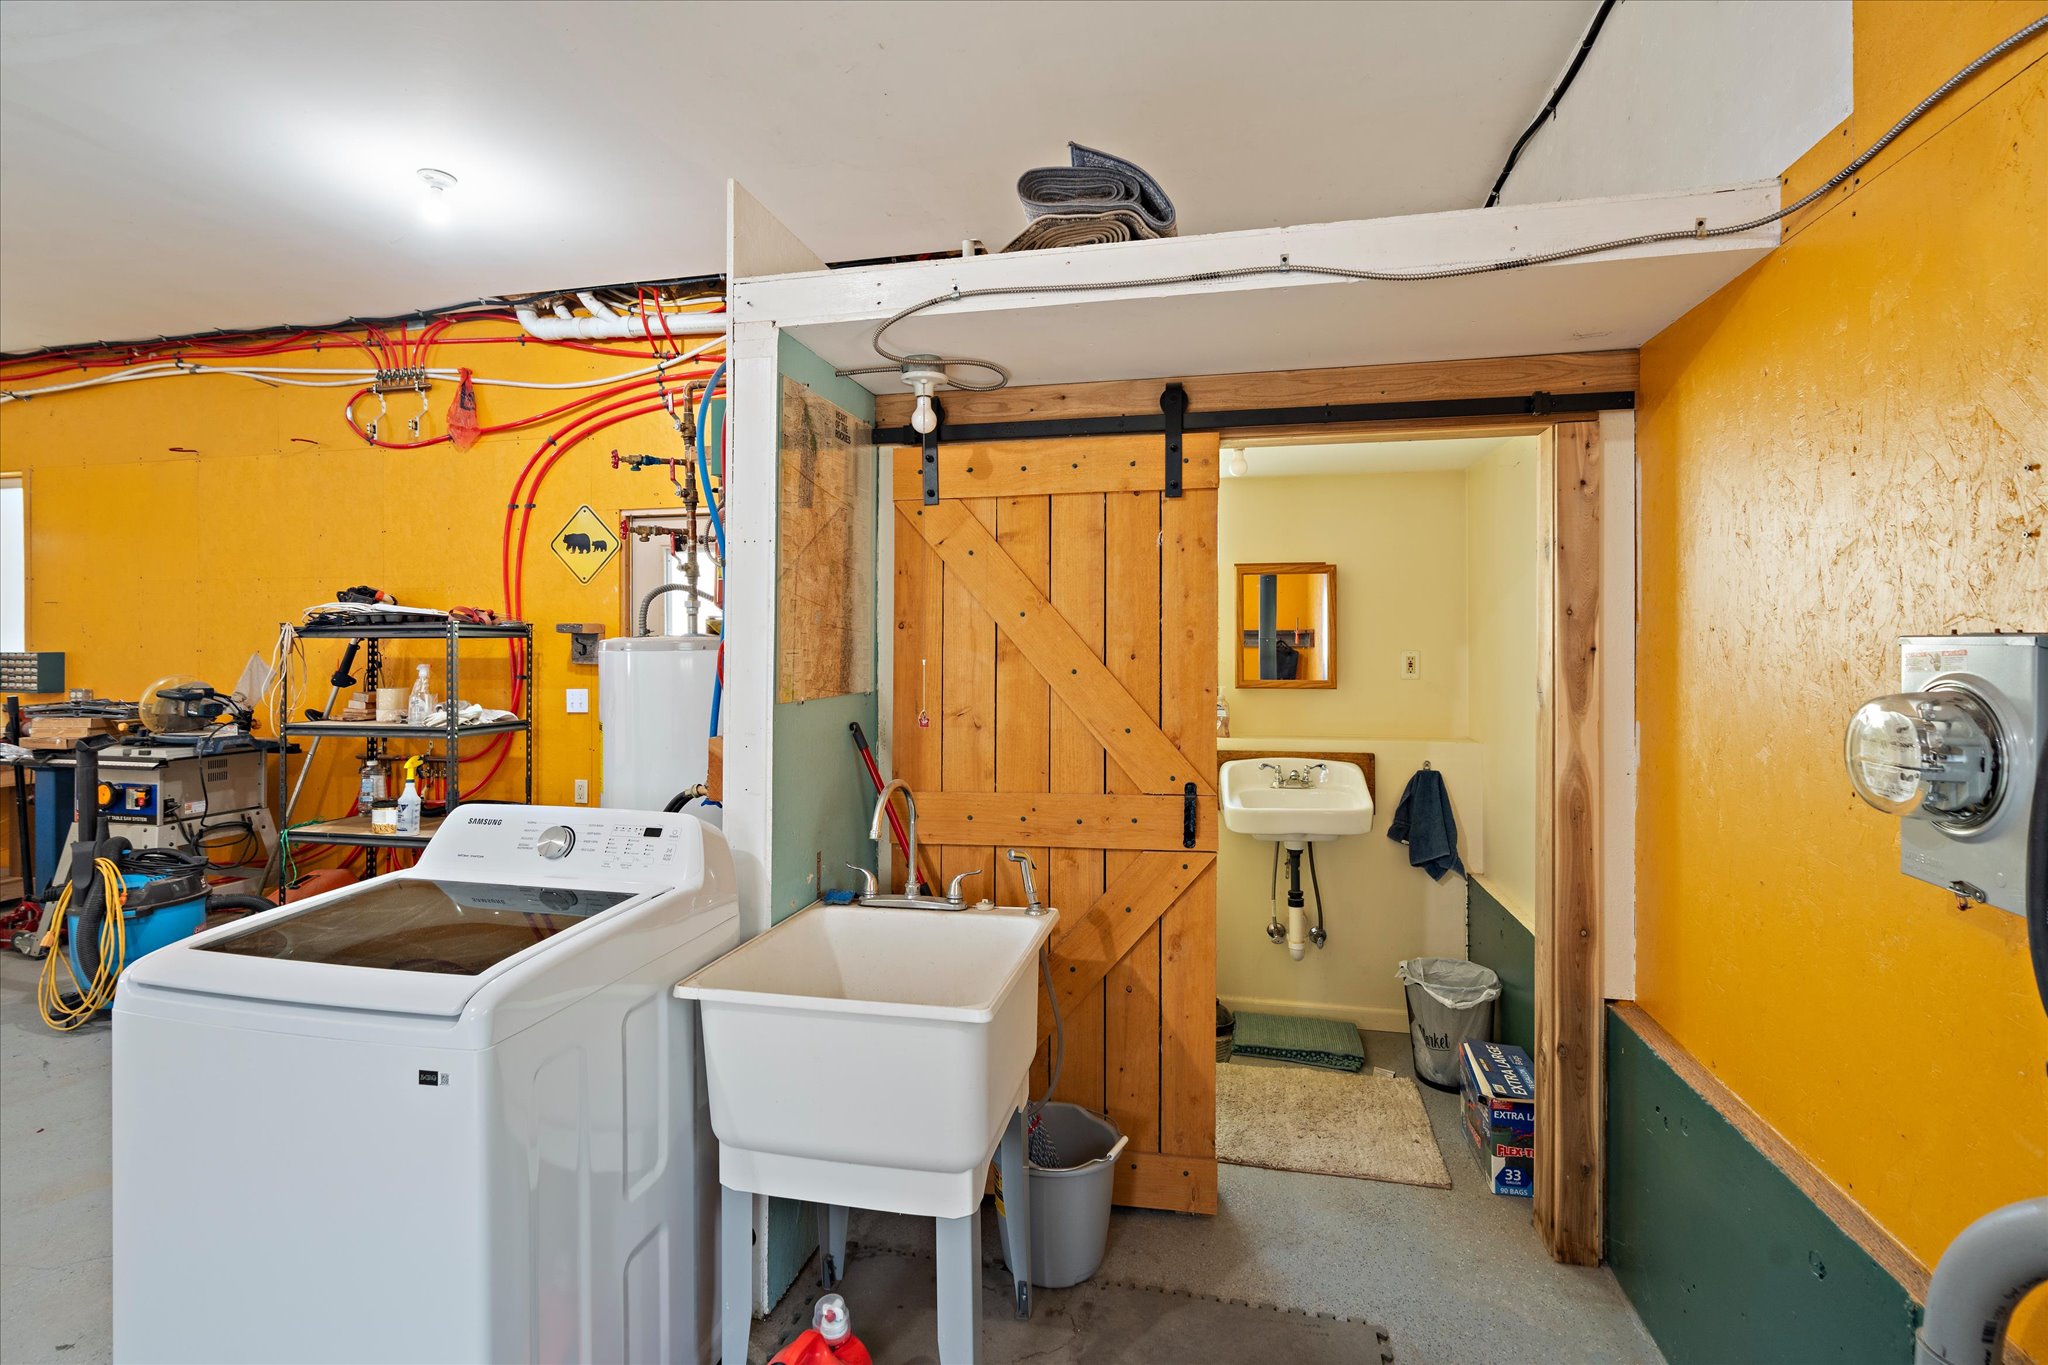
Laundry area with a top-loading washer, deep utility sink, and sliding barn door to a small washroom.
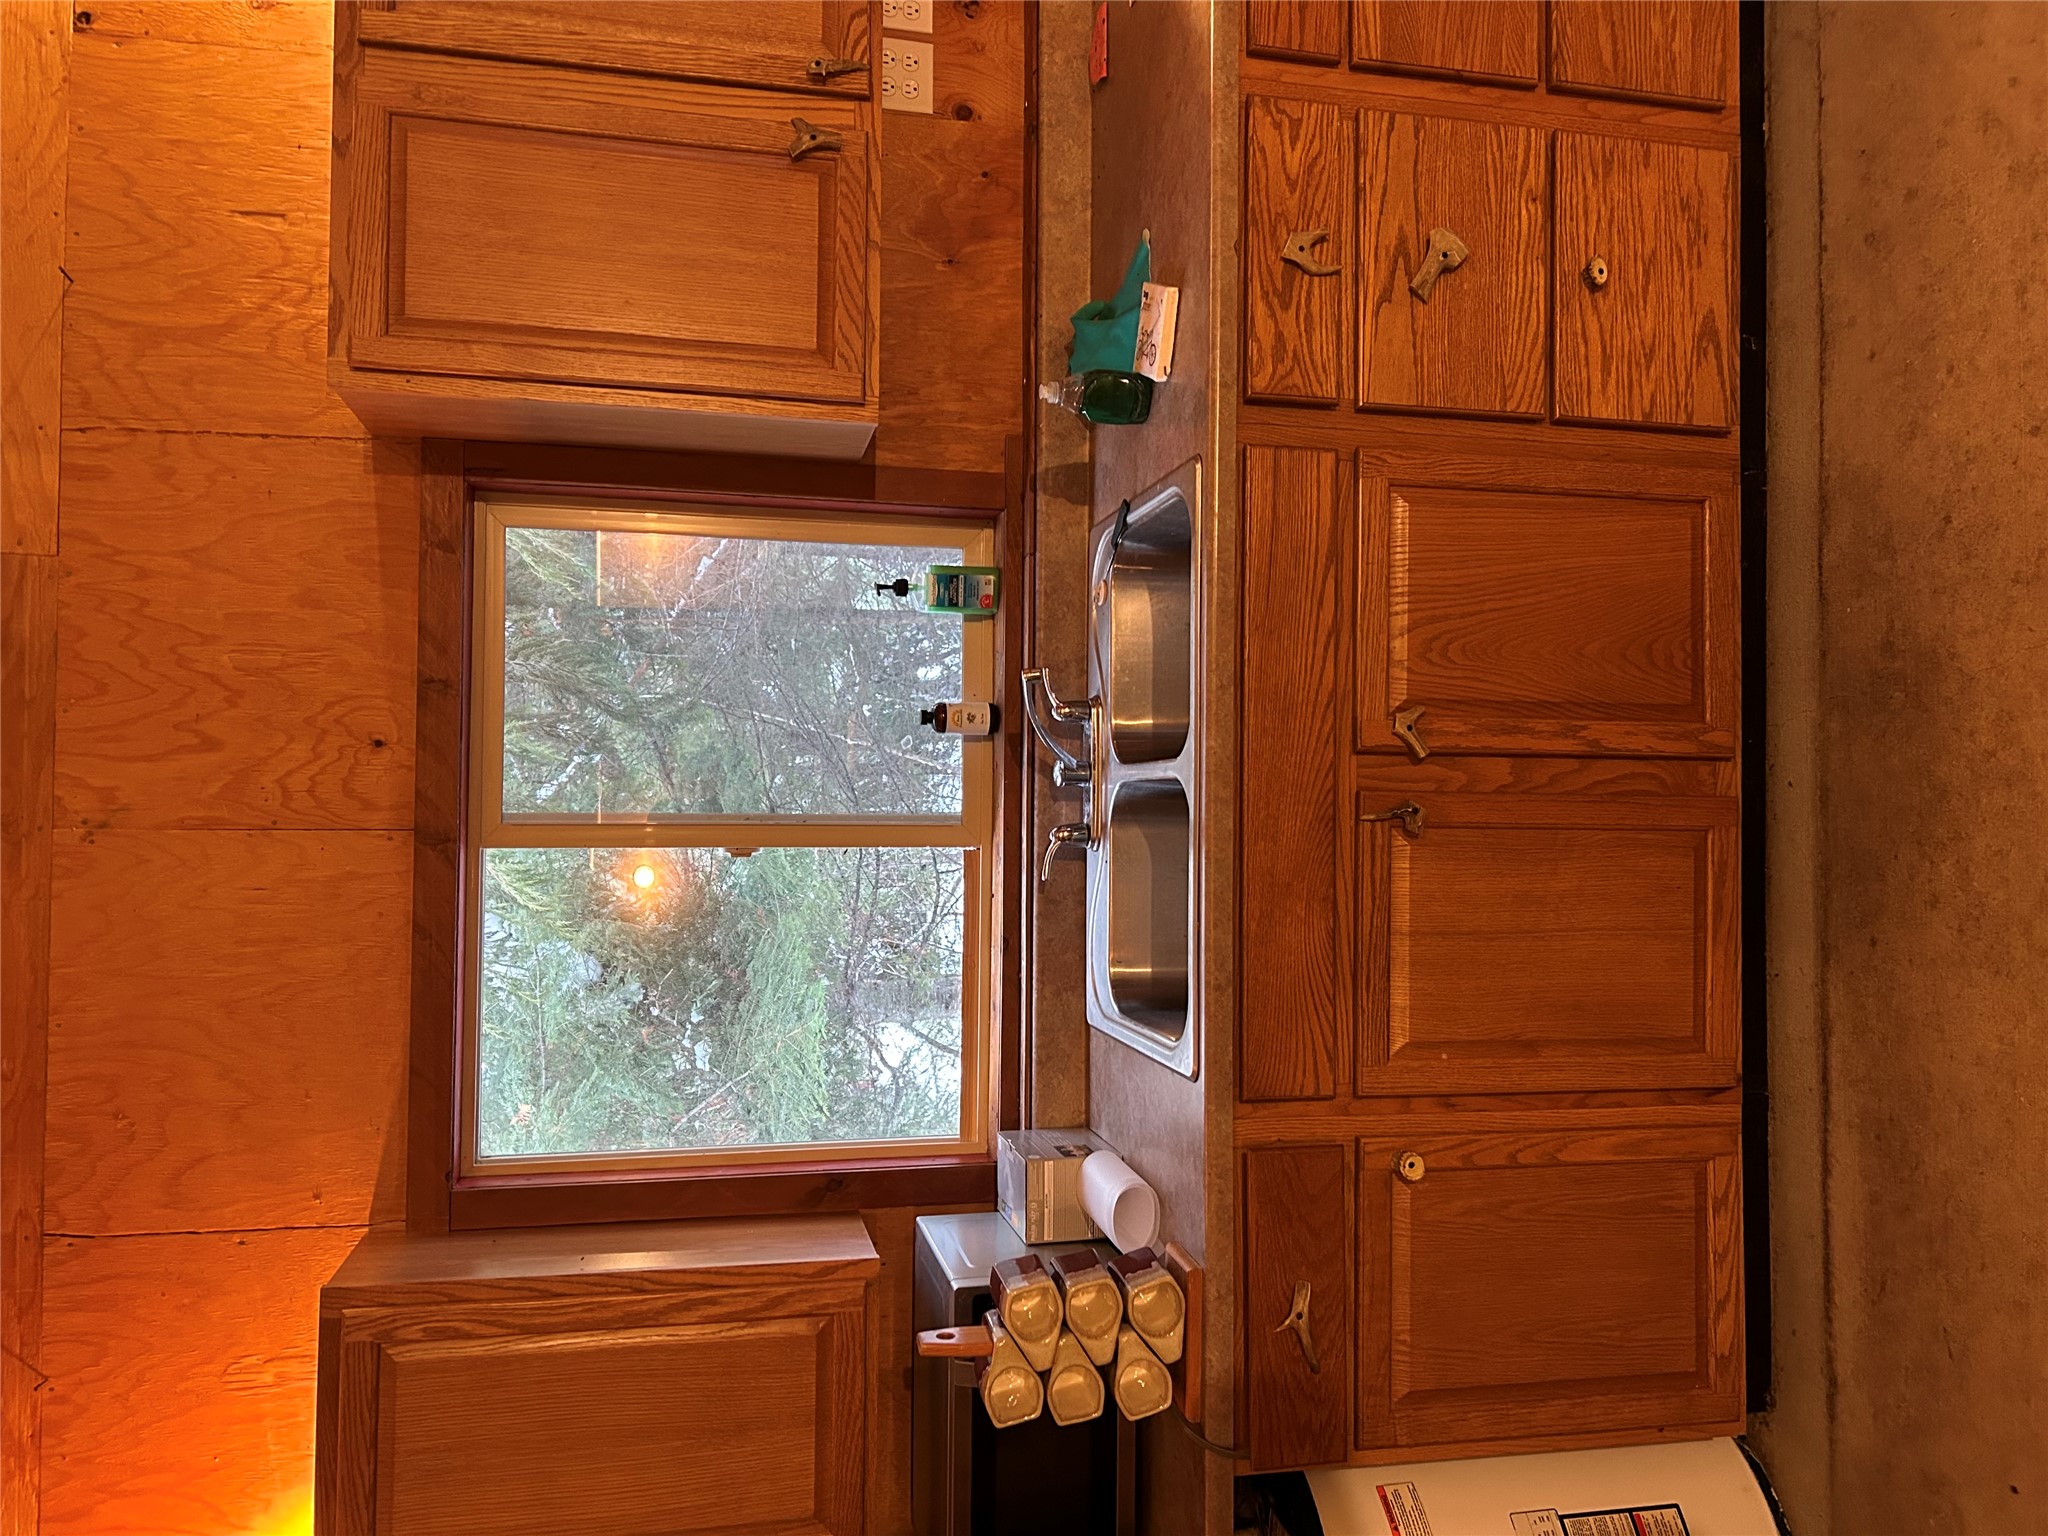
Kitchen sink beneath a window overlooking evergreen trees, with warm-toned wood cabinets.
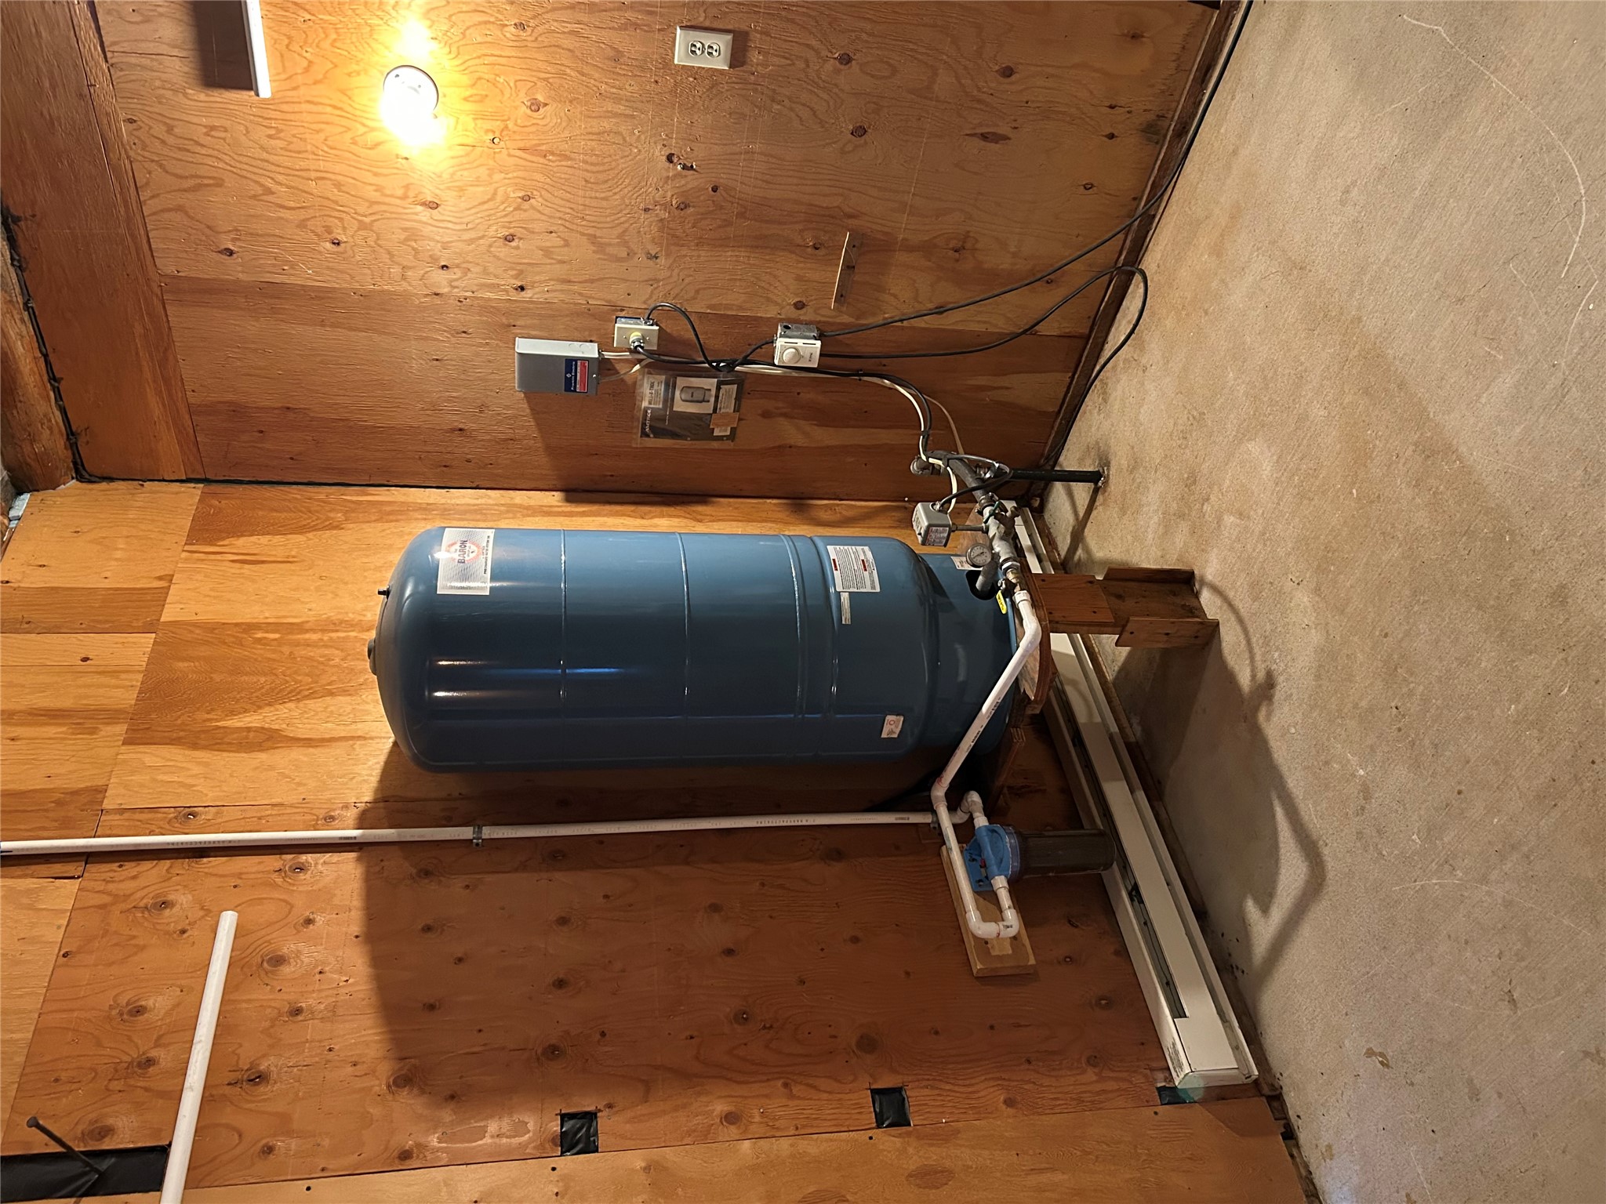
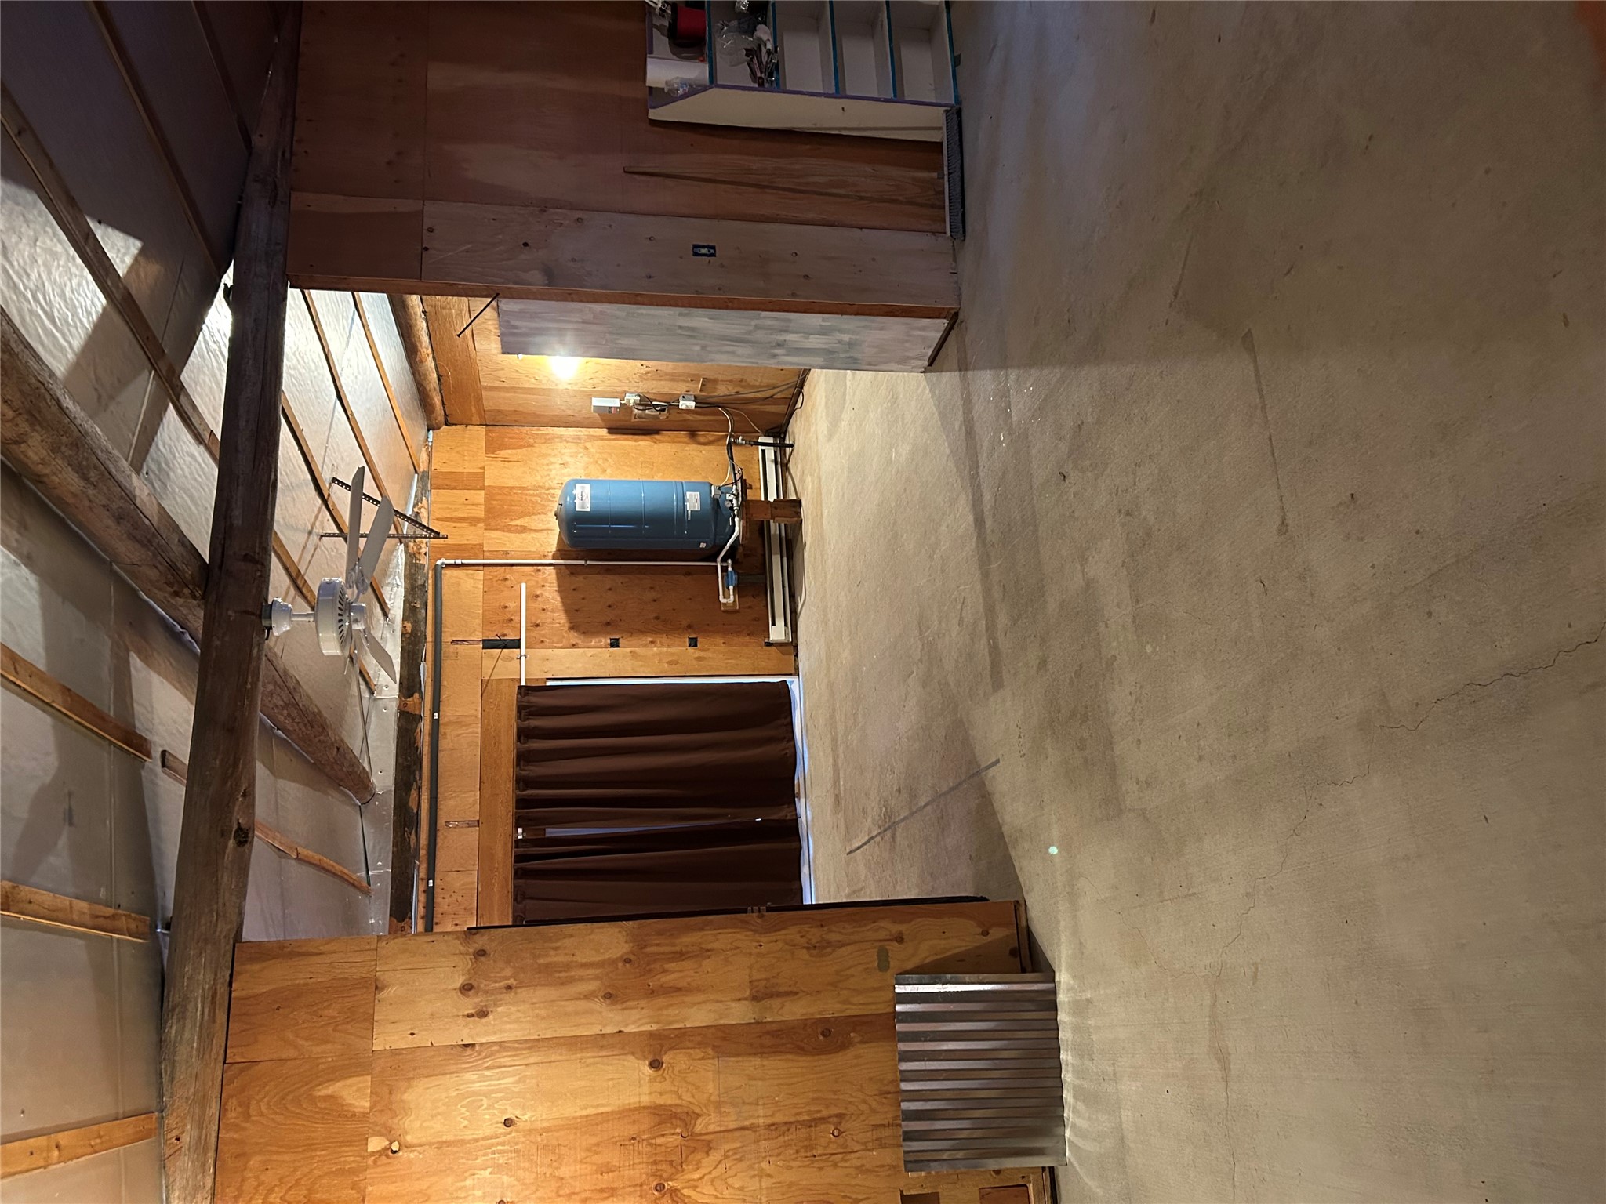
Utility room with a large blue pressure tank, exposed plywood walls, and concrete floor.
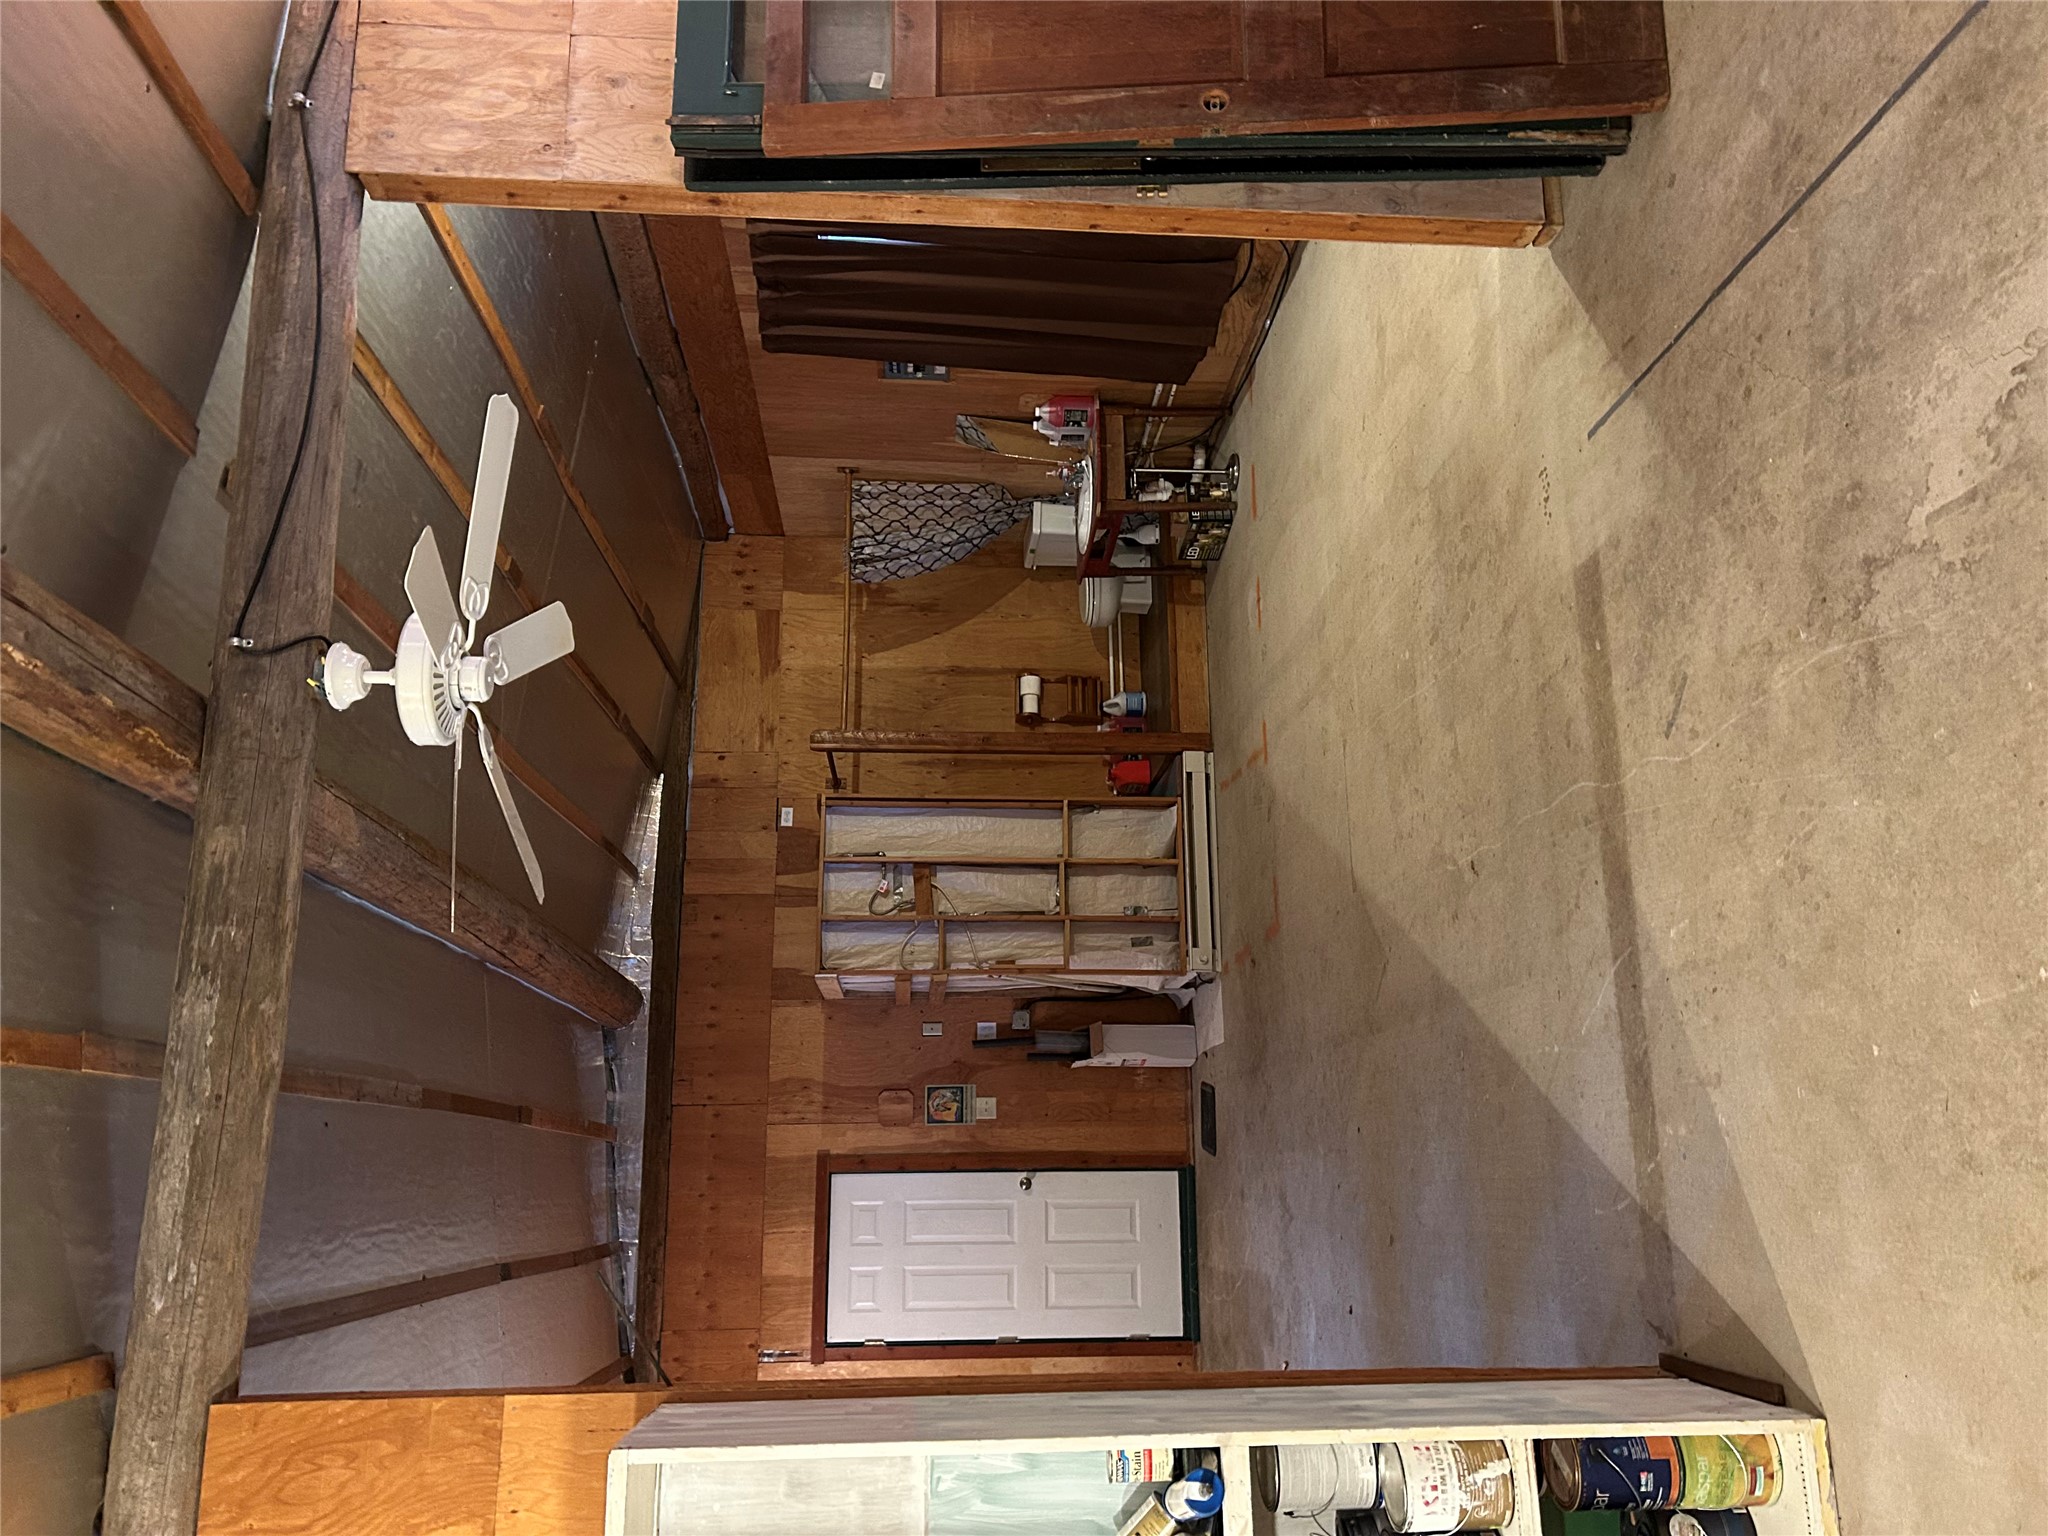
Rustic bathroom with exposed timber beams, a shower stall, toilet, and concrete floor.
Spacious timber-framed garage with a concrete floor and a bathroom area at the back.
Unfinished utility space with plywood walls, exposed beams, concrete floor, and a blue pressure tank.
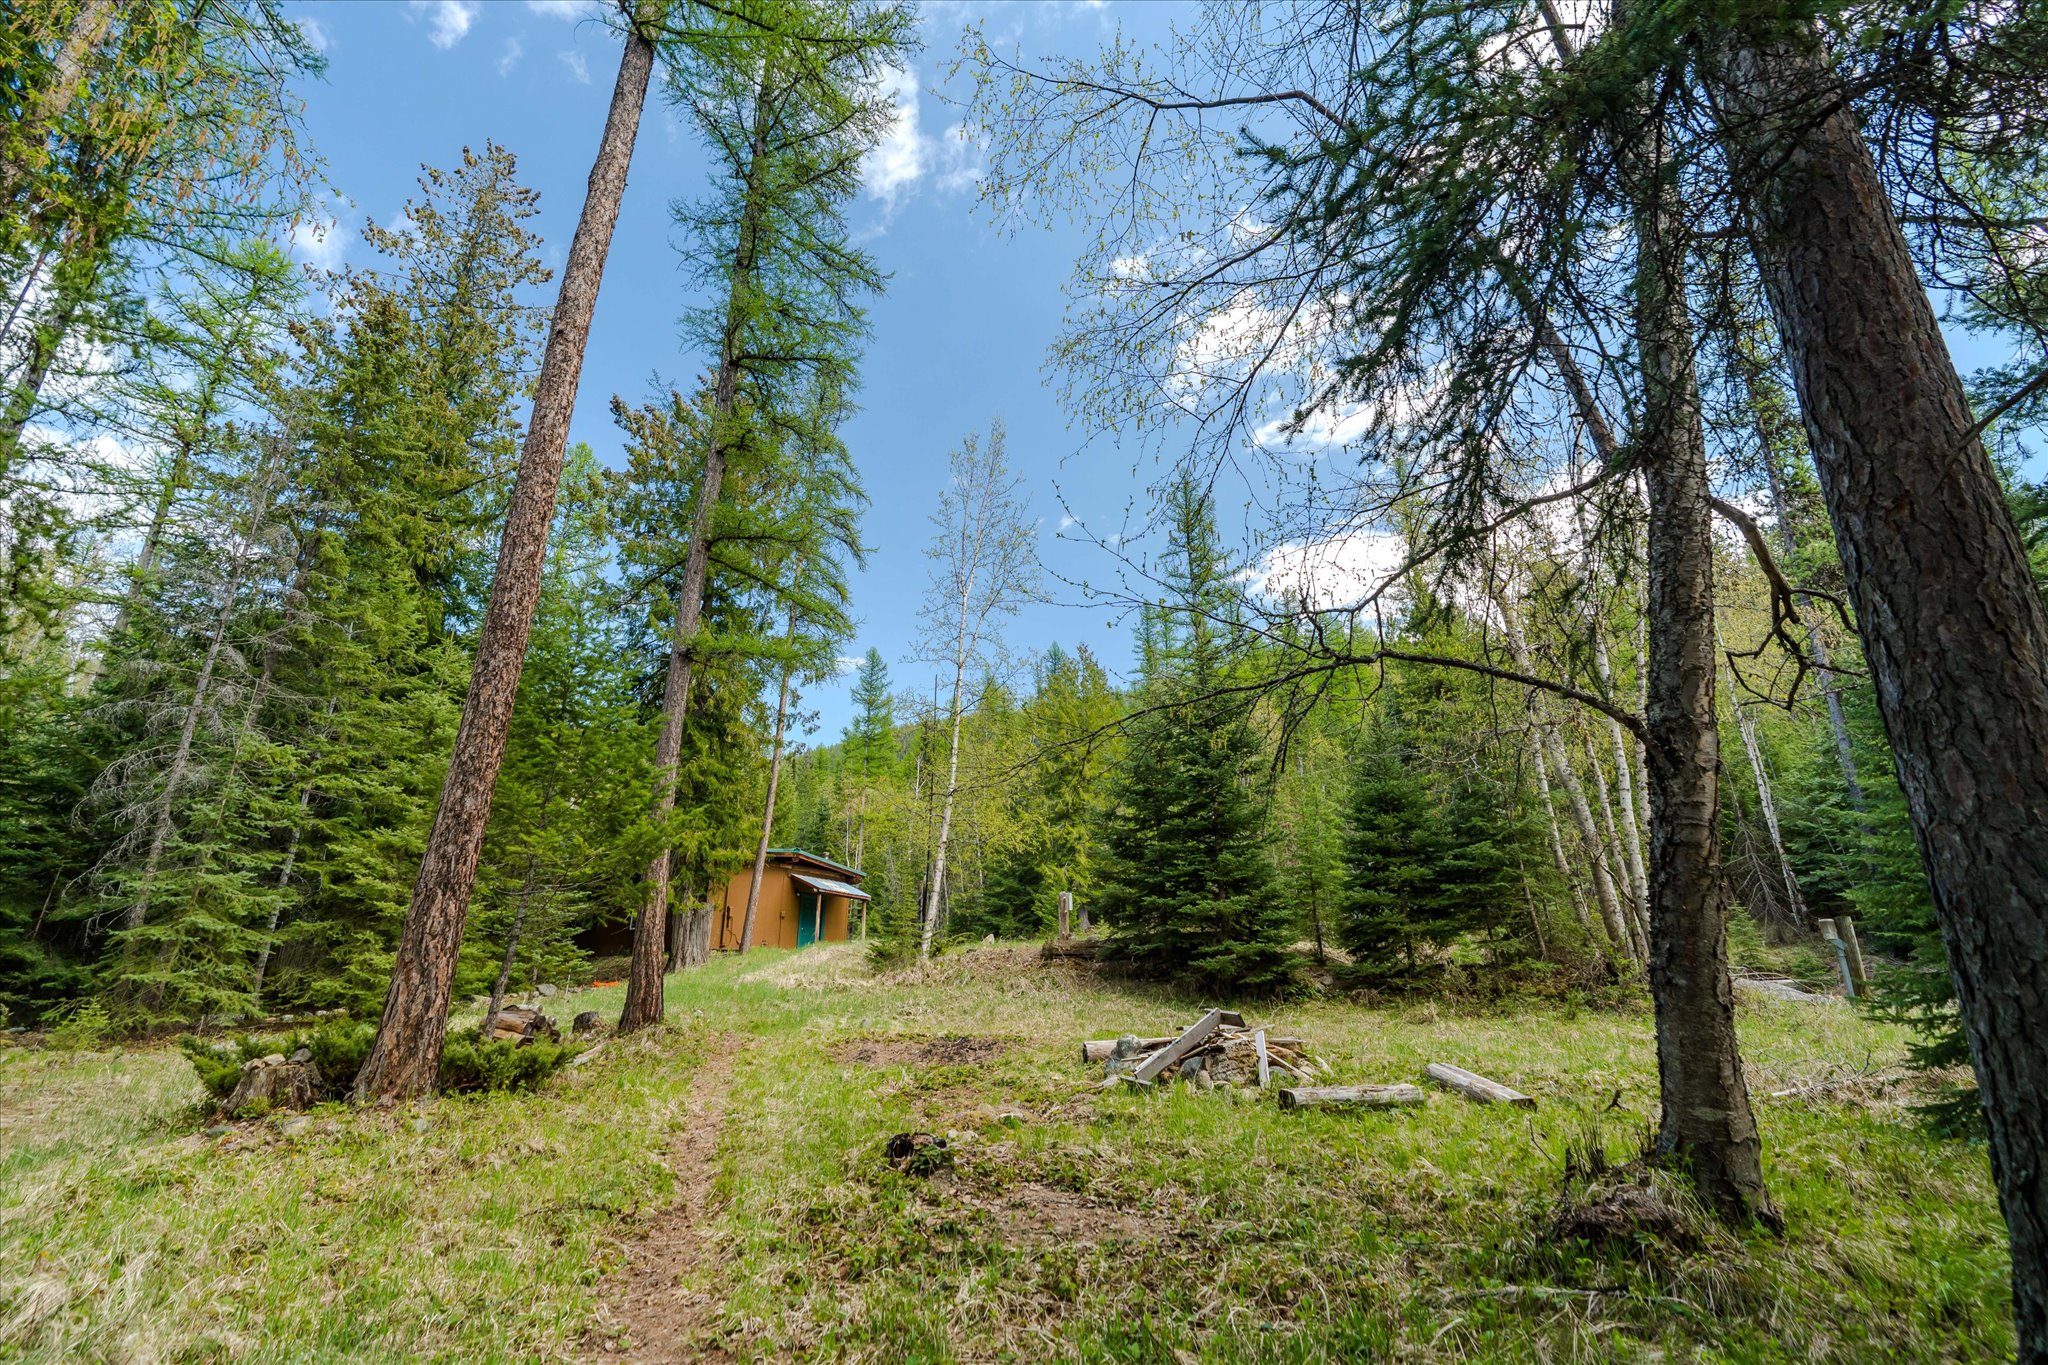
Small cabin in a forest clearing, surrounded by tall trees and a grassy hillside.
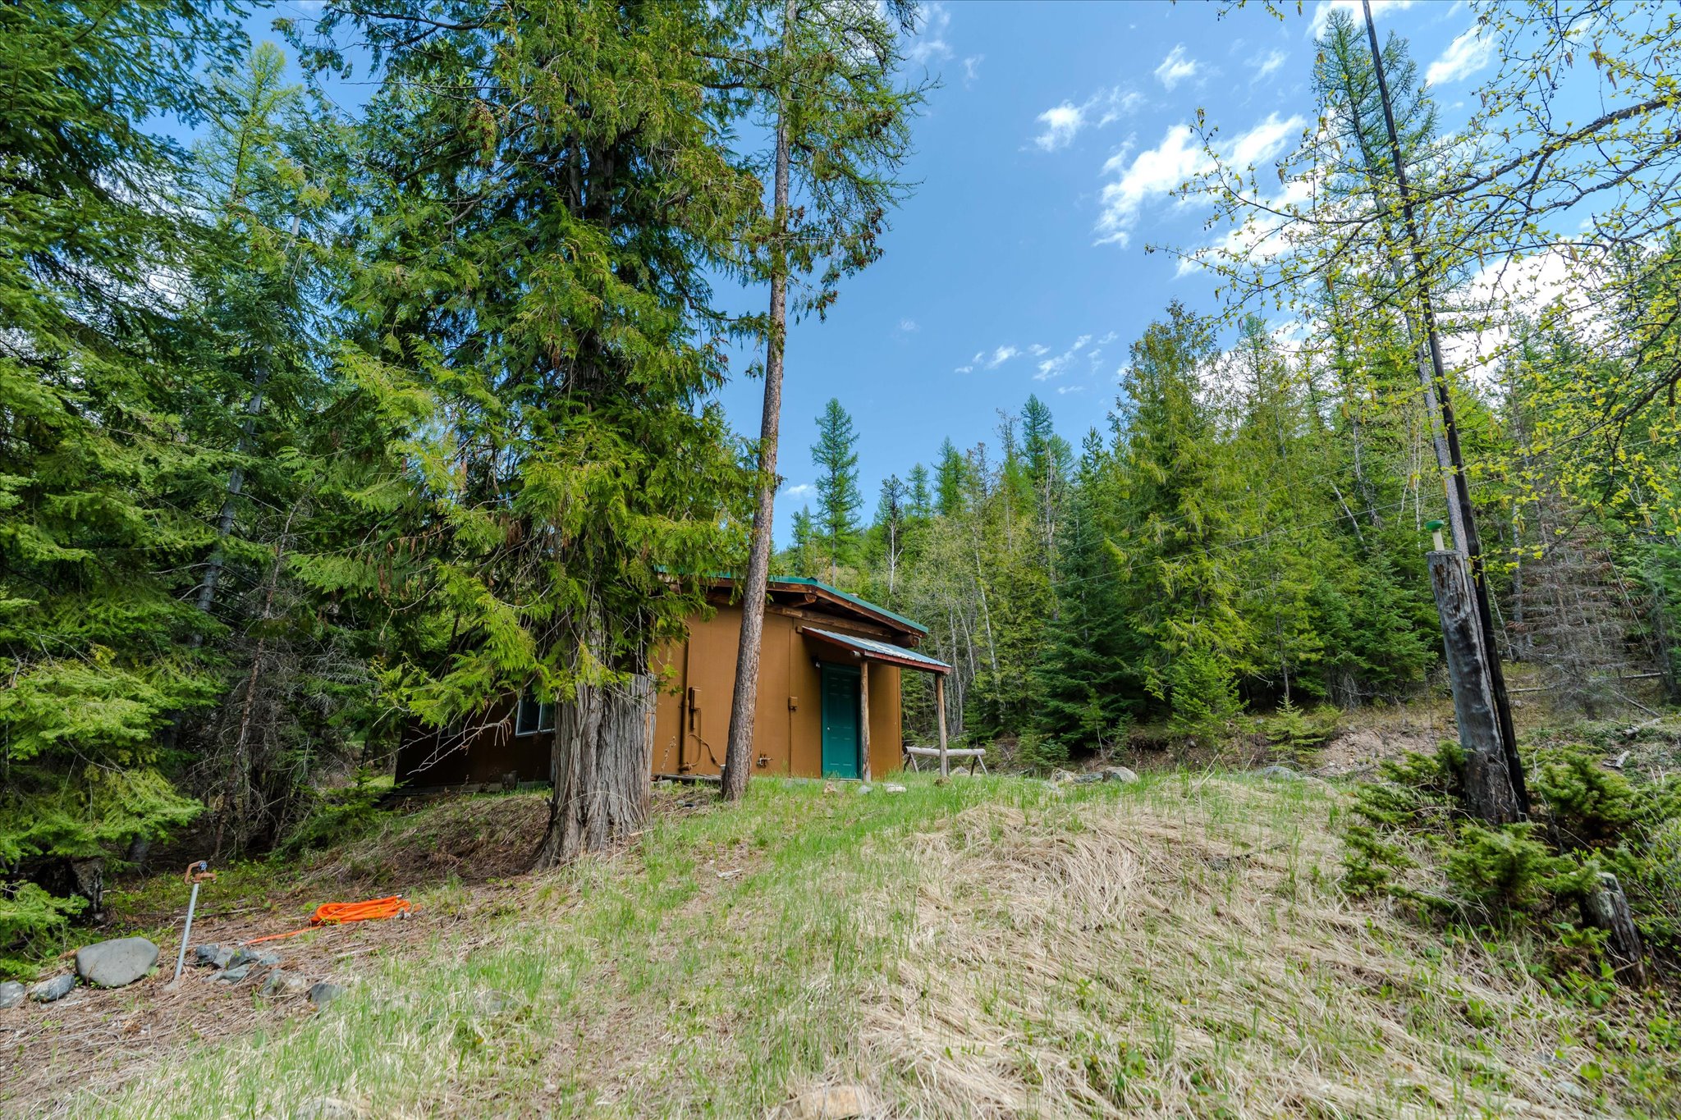
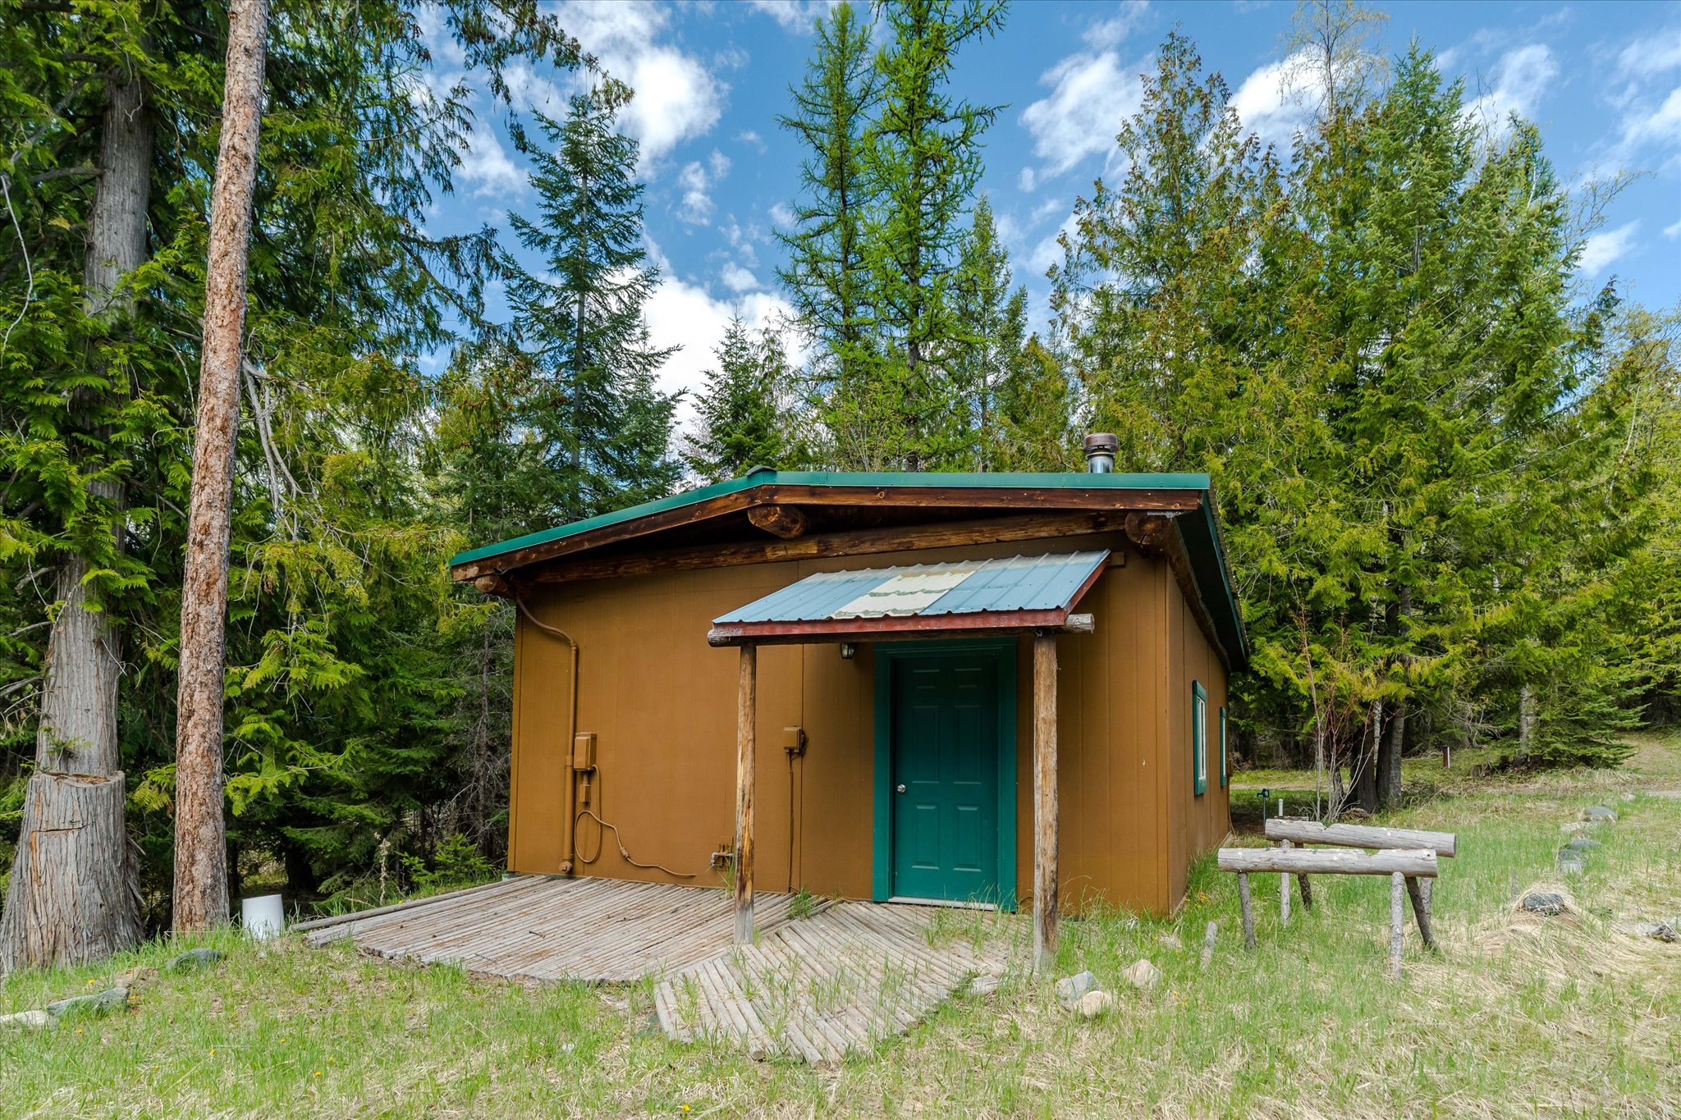
Brown cabin with a teal door nestled among tall trees on a grassy hillside.
Brown cabin with green trim in a forest clearing beside a gravel drive.
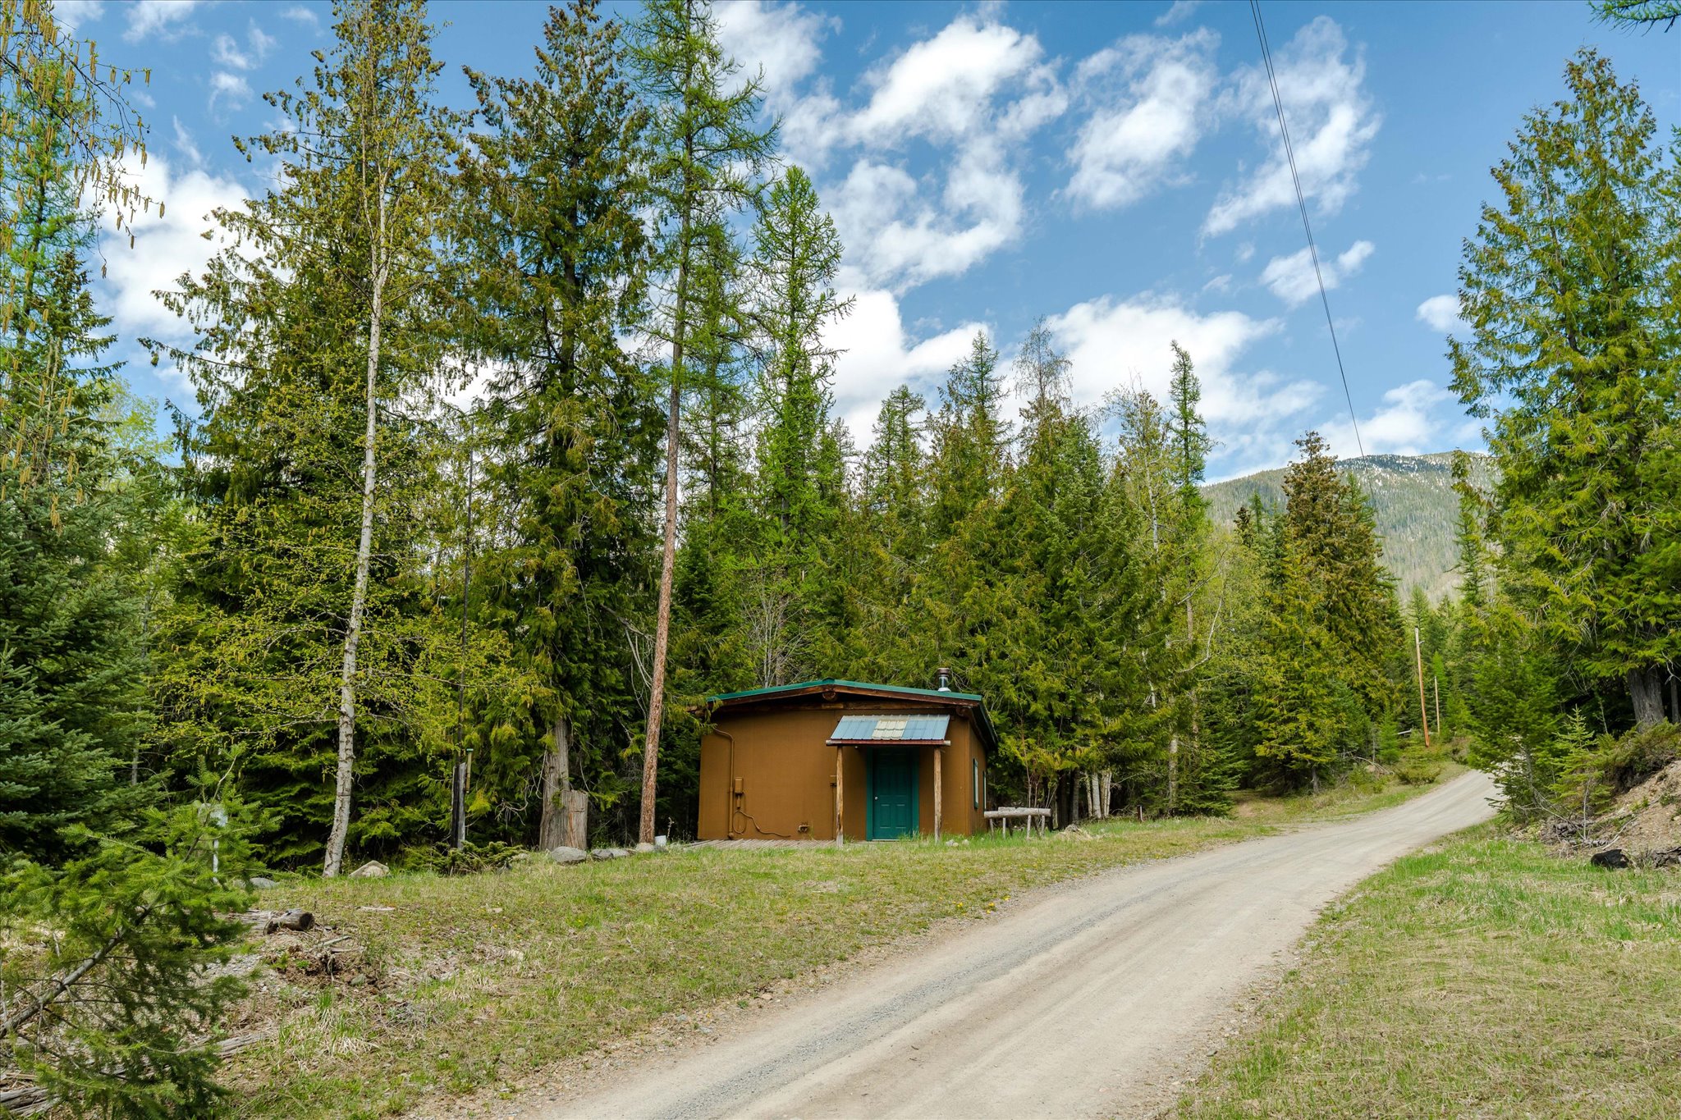
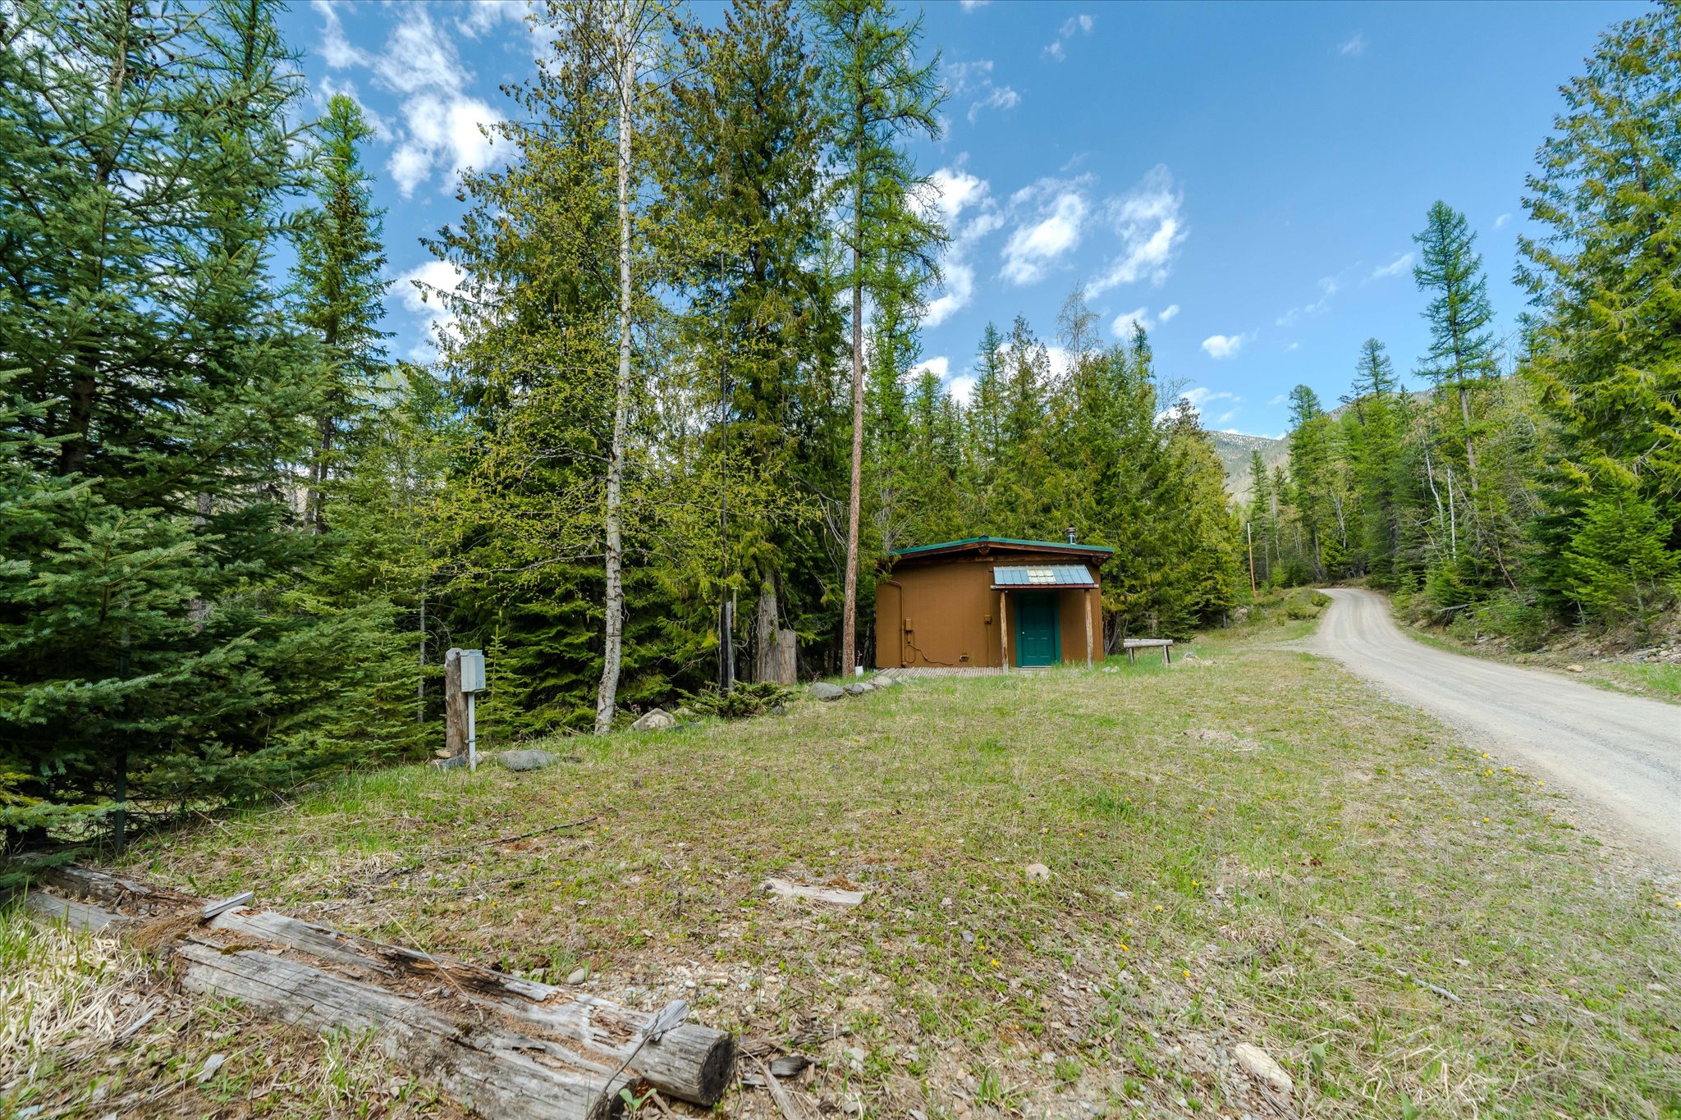
Small brown cabin with a teal door beside a gravel road in a forested mountain setting.
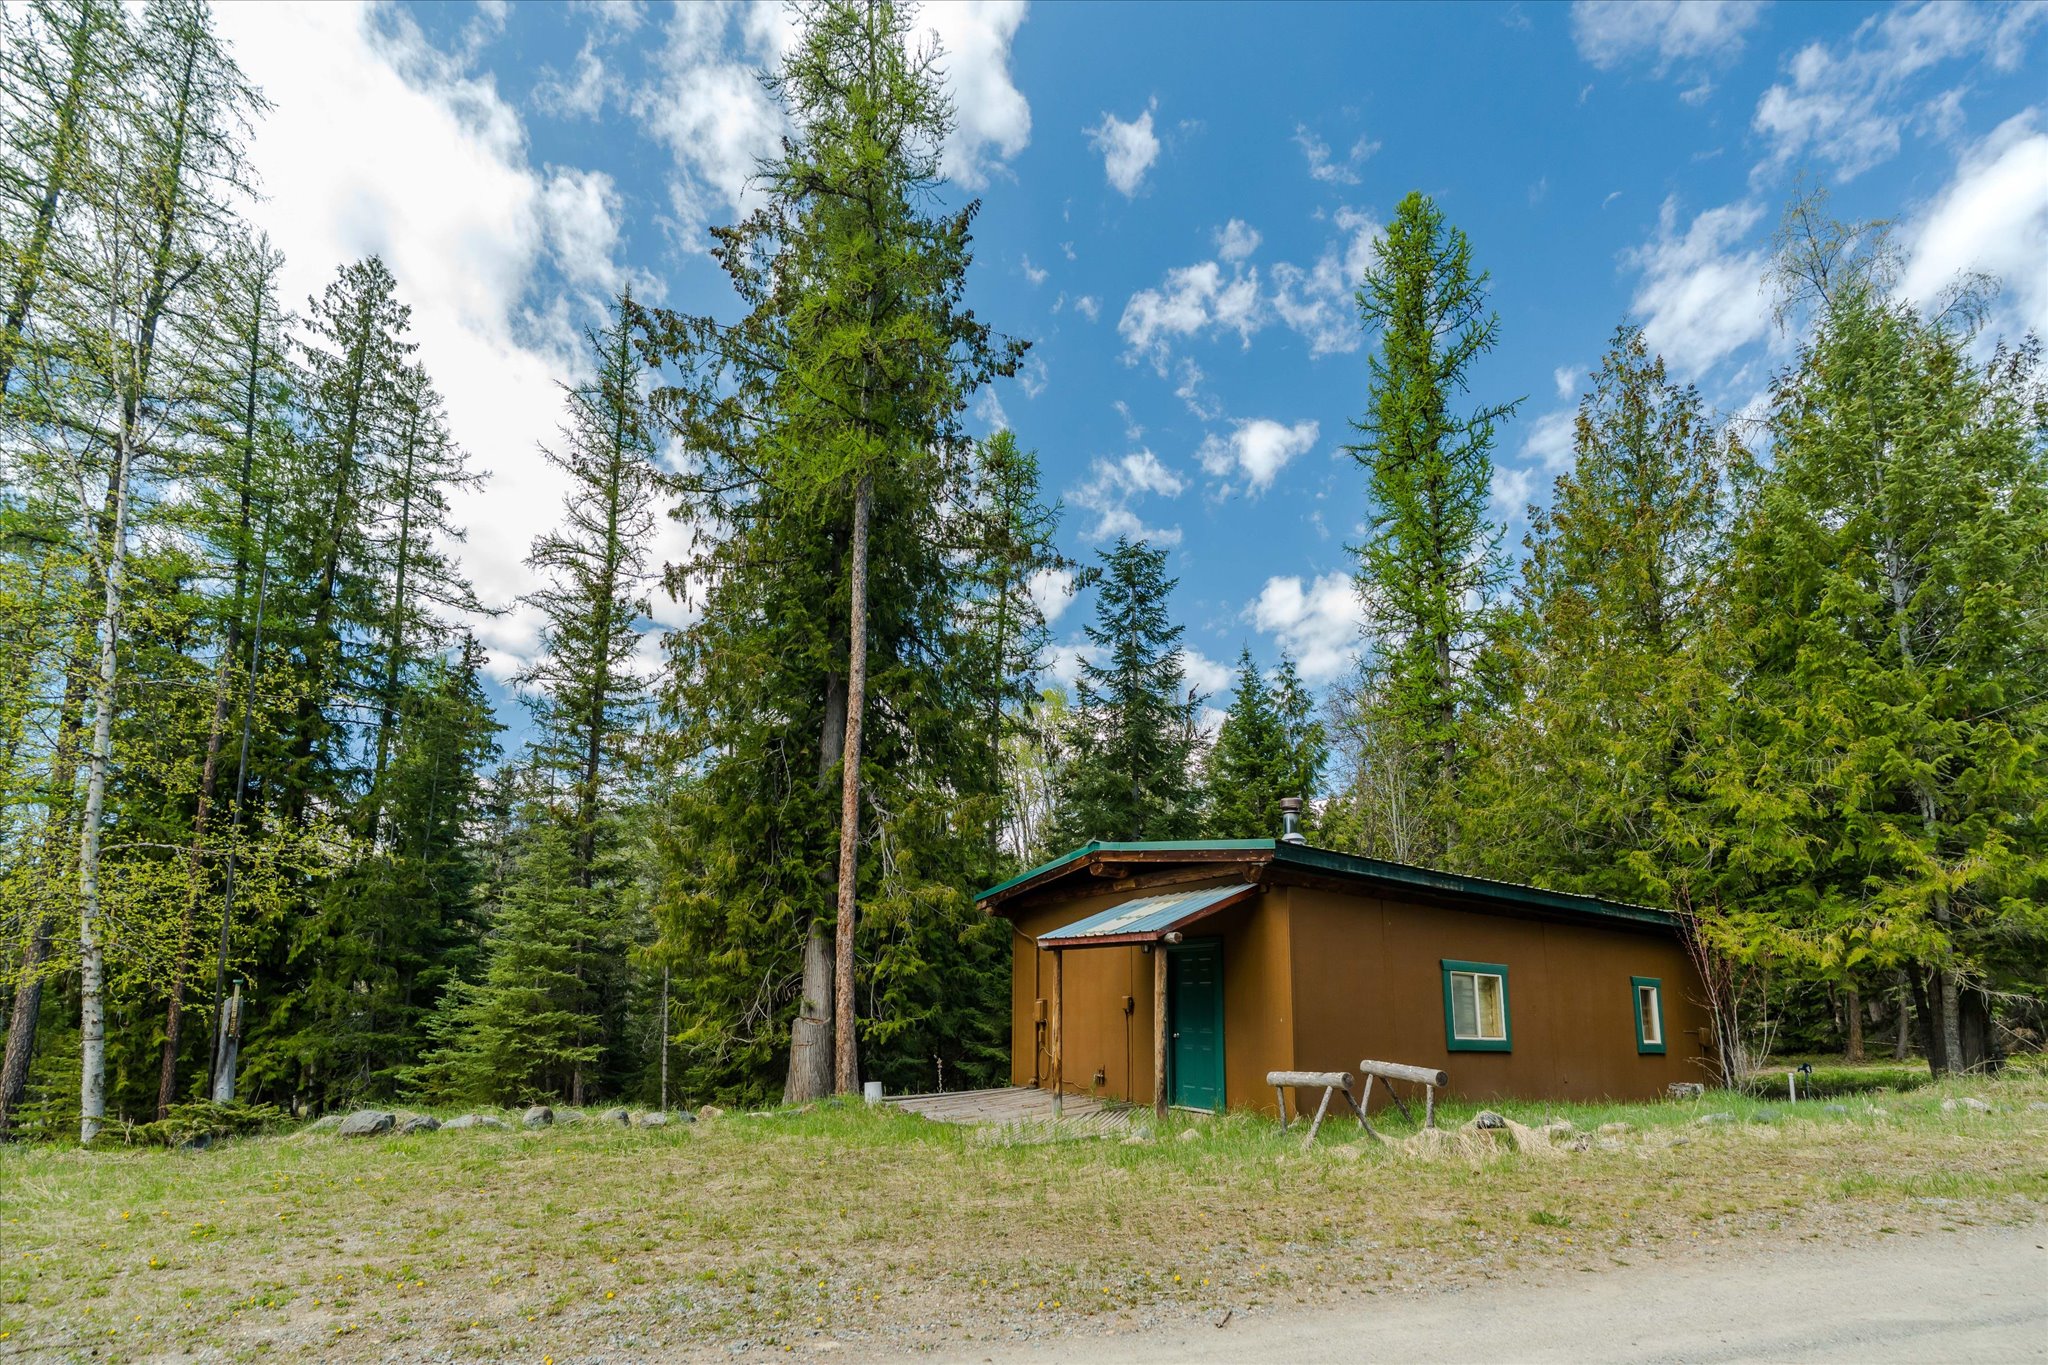
Brown outbuilding with a teal door beside a gravel road in a forest clearing.
Small brown cabin with a teal door and wooden deck surrounded by evergreen trees.
Small brown cabin with a green roof beside a gravel driveway in a forest clearing.
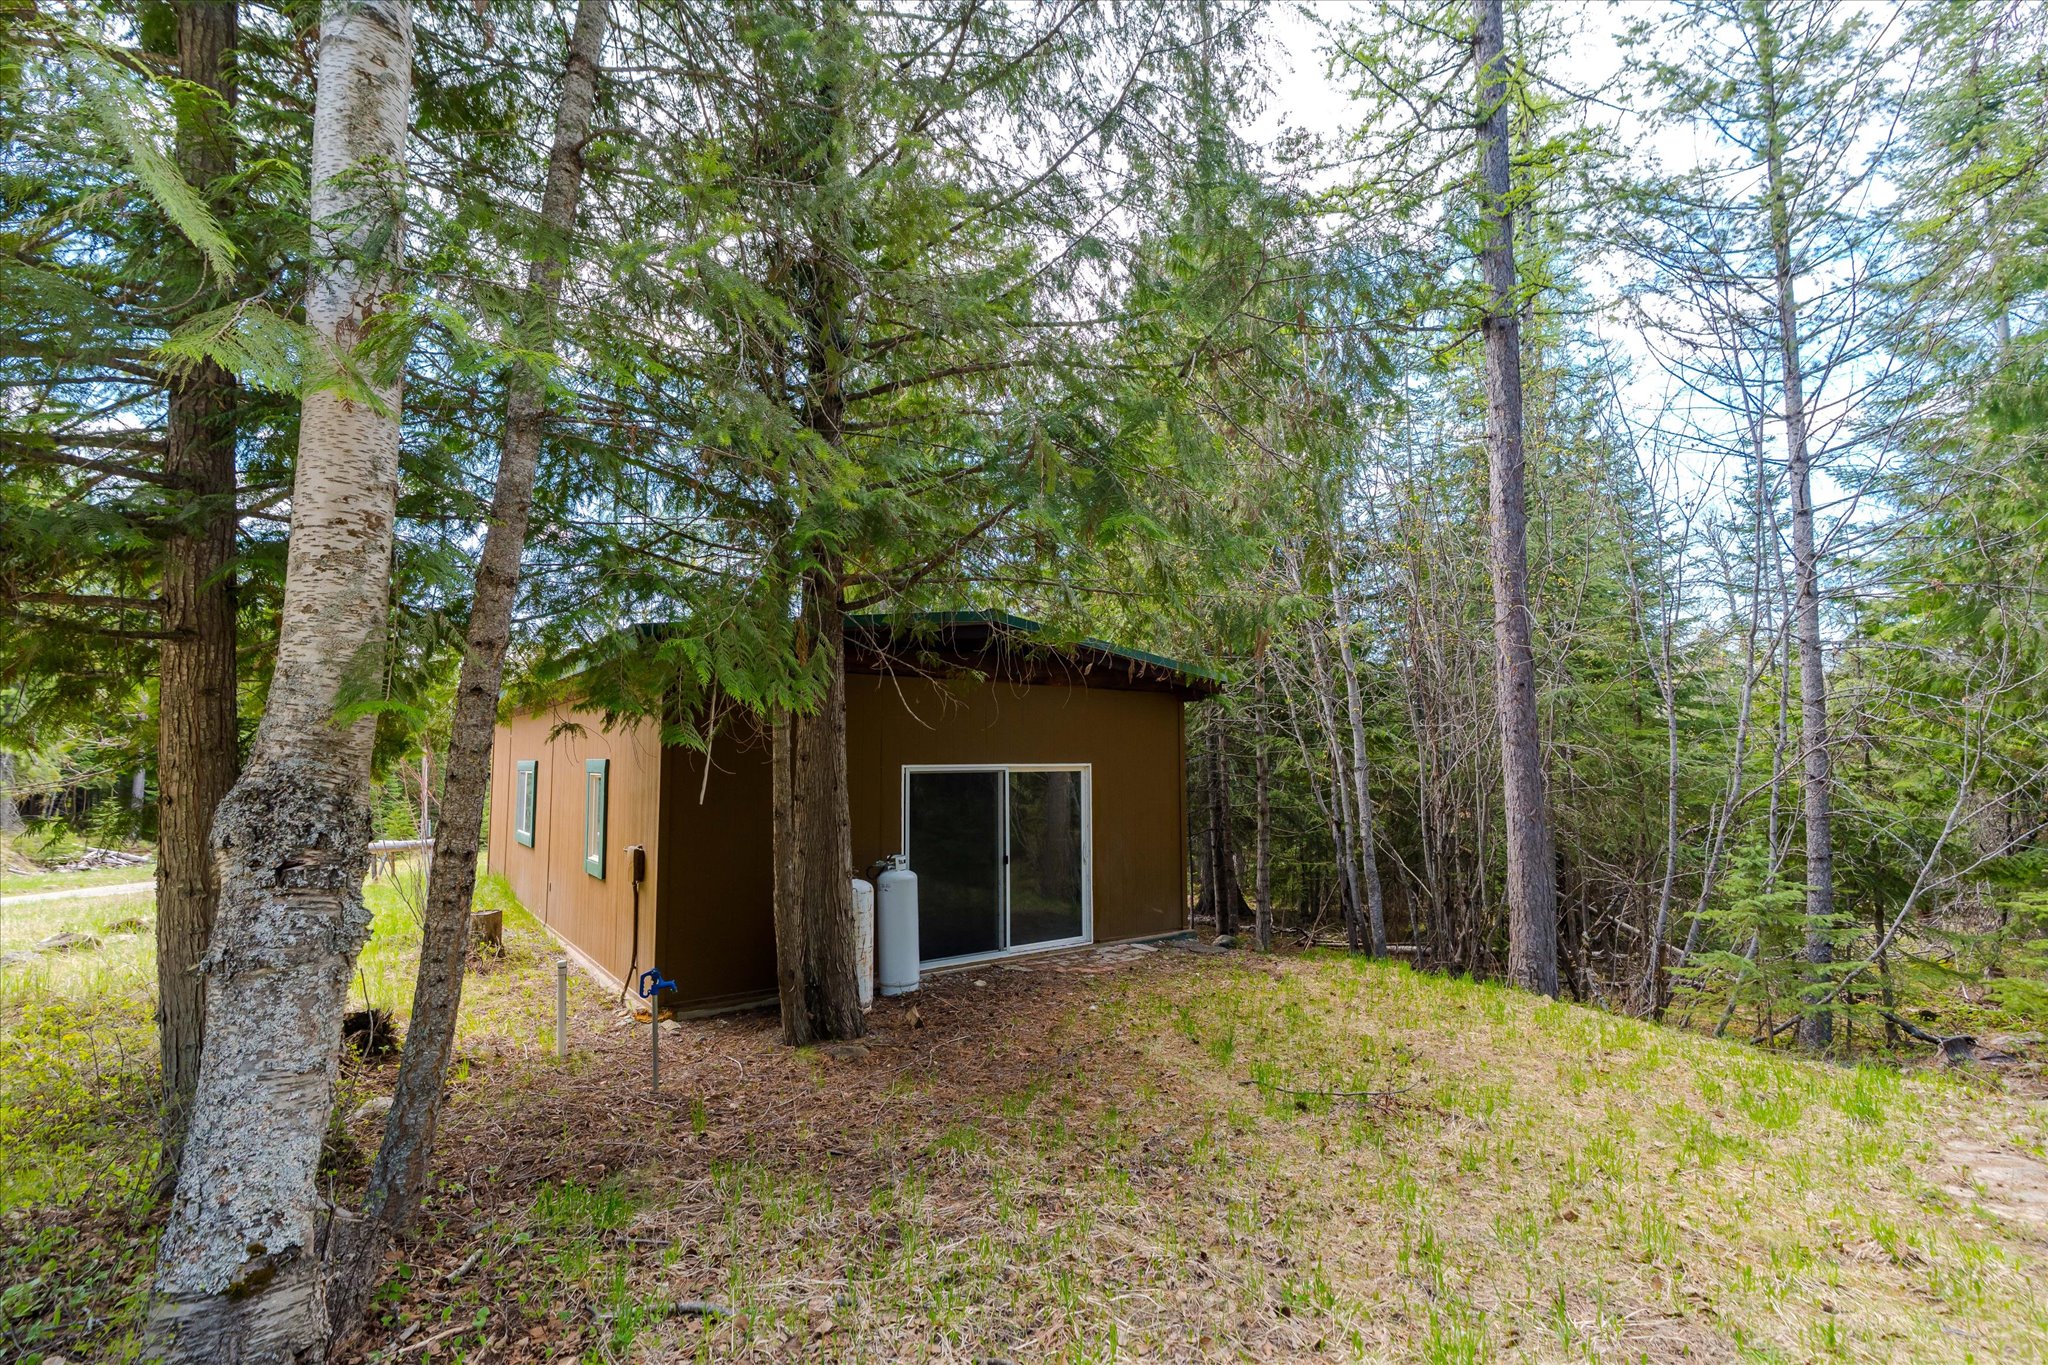
Small brown building with a sliding glass door nestled among trees.
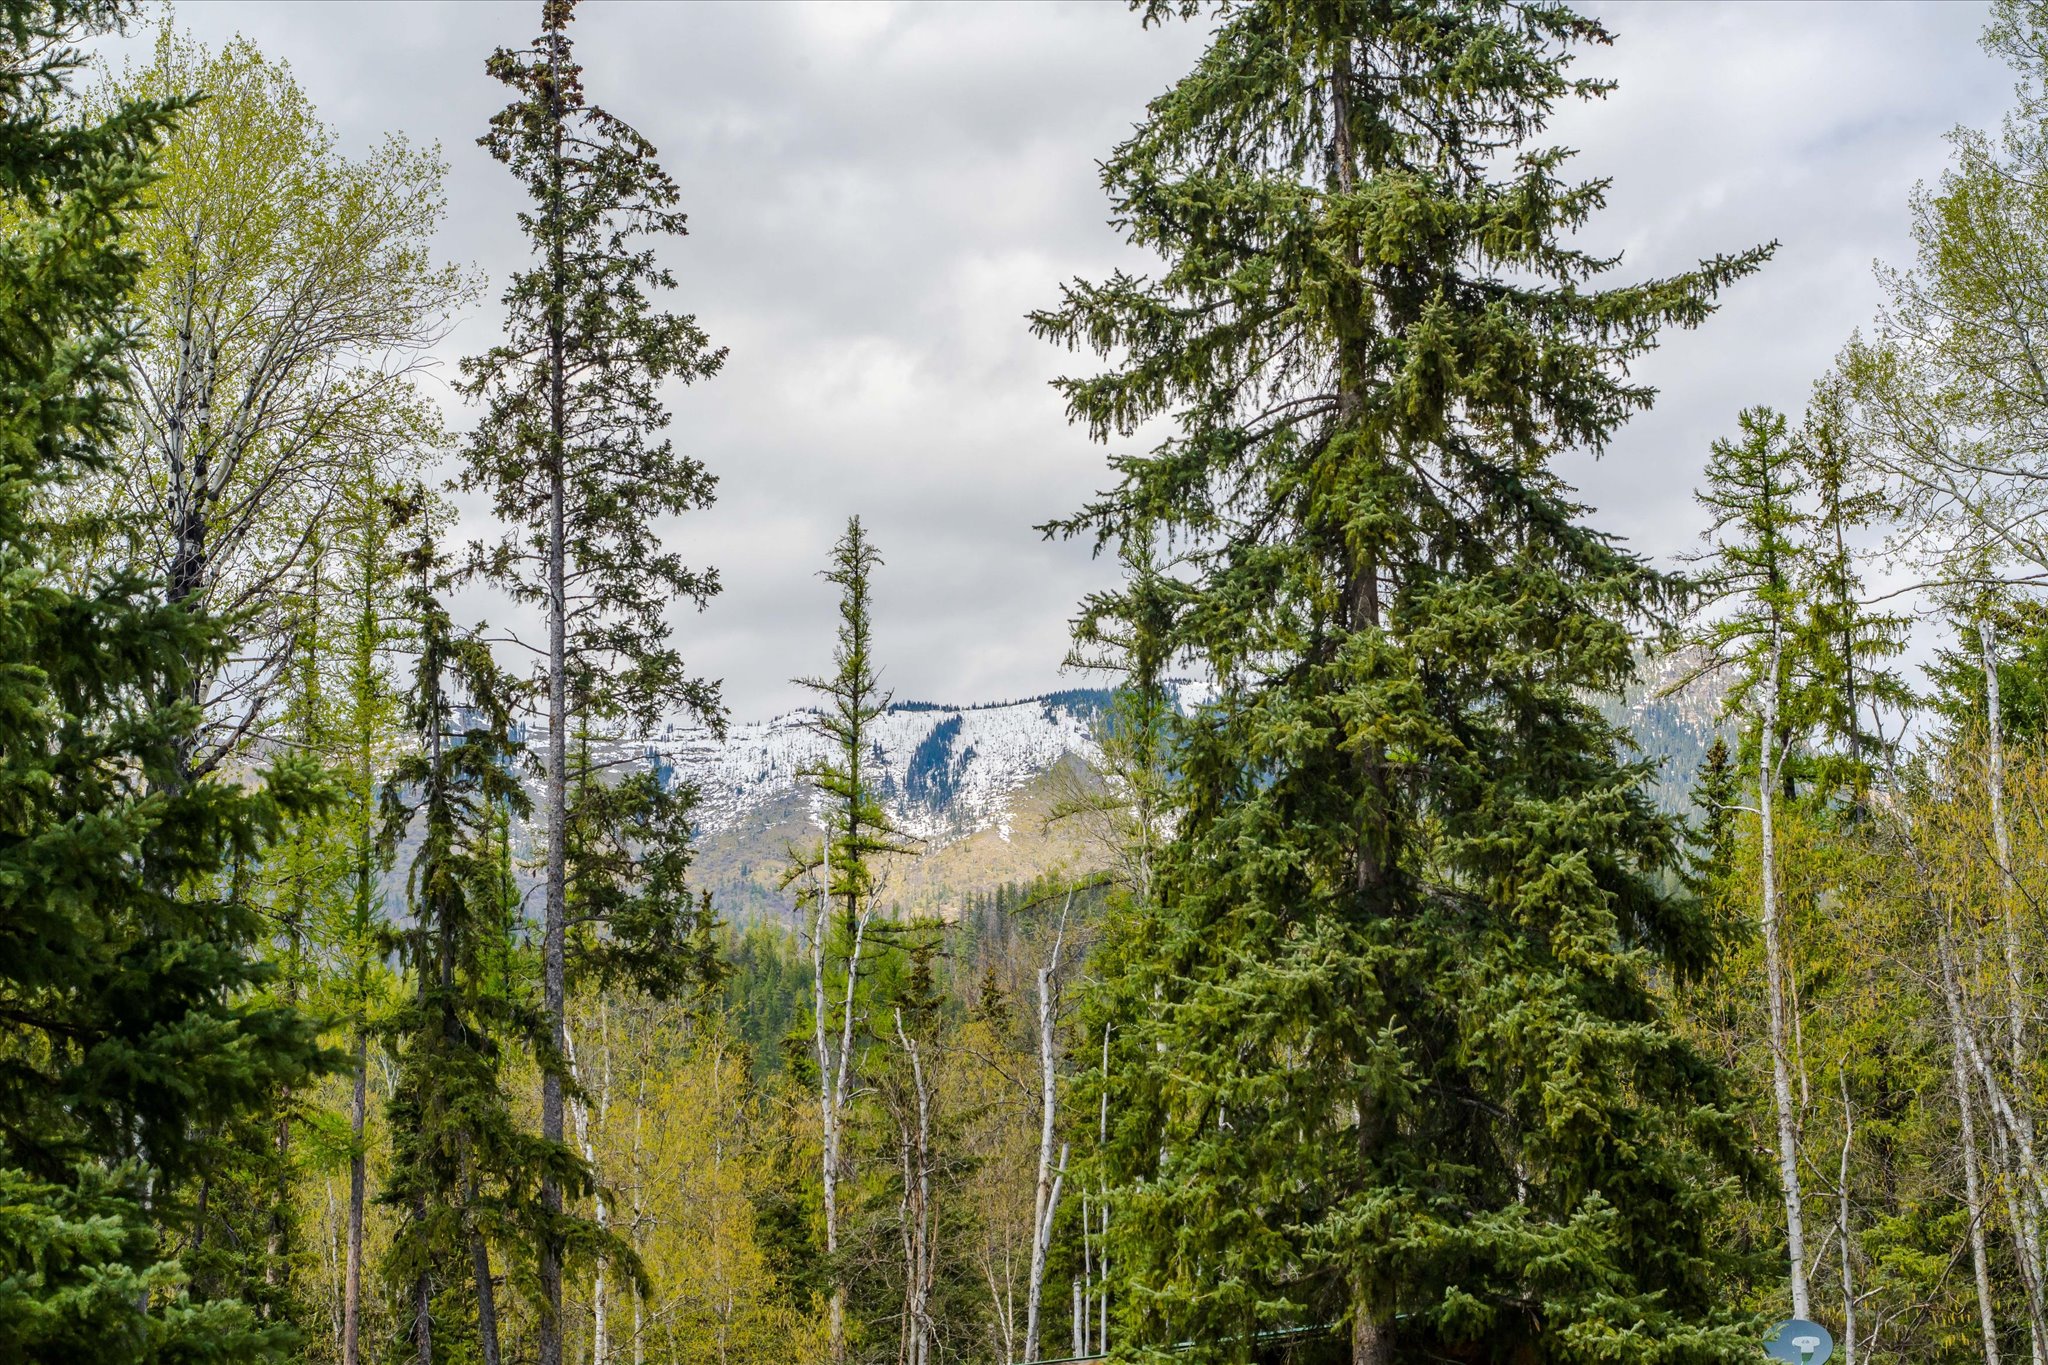
Snow-dusted mountain ridgeline framed by evergreen trees and autumn foliage.
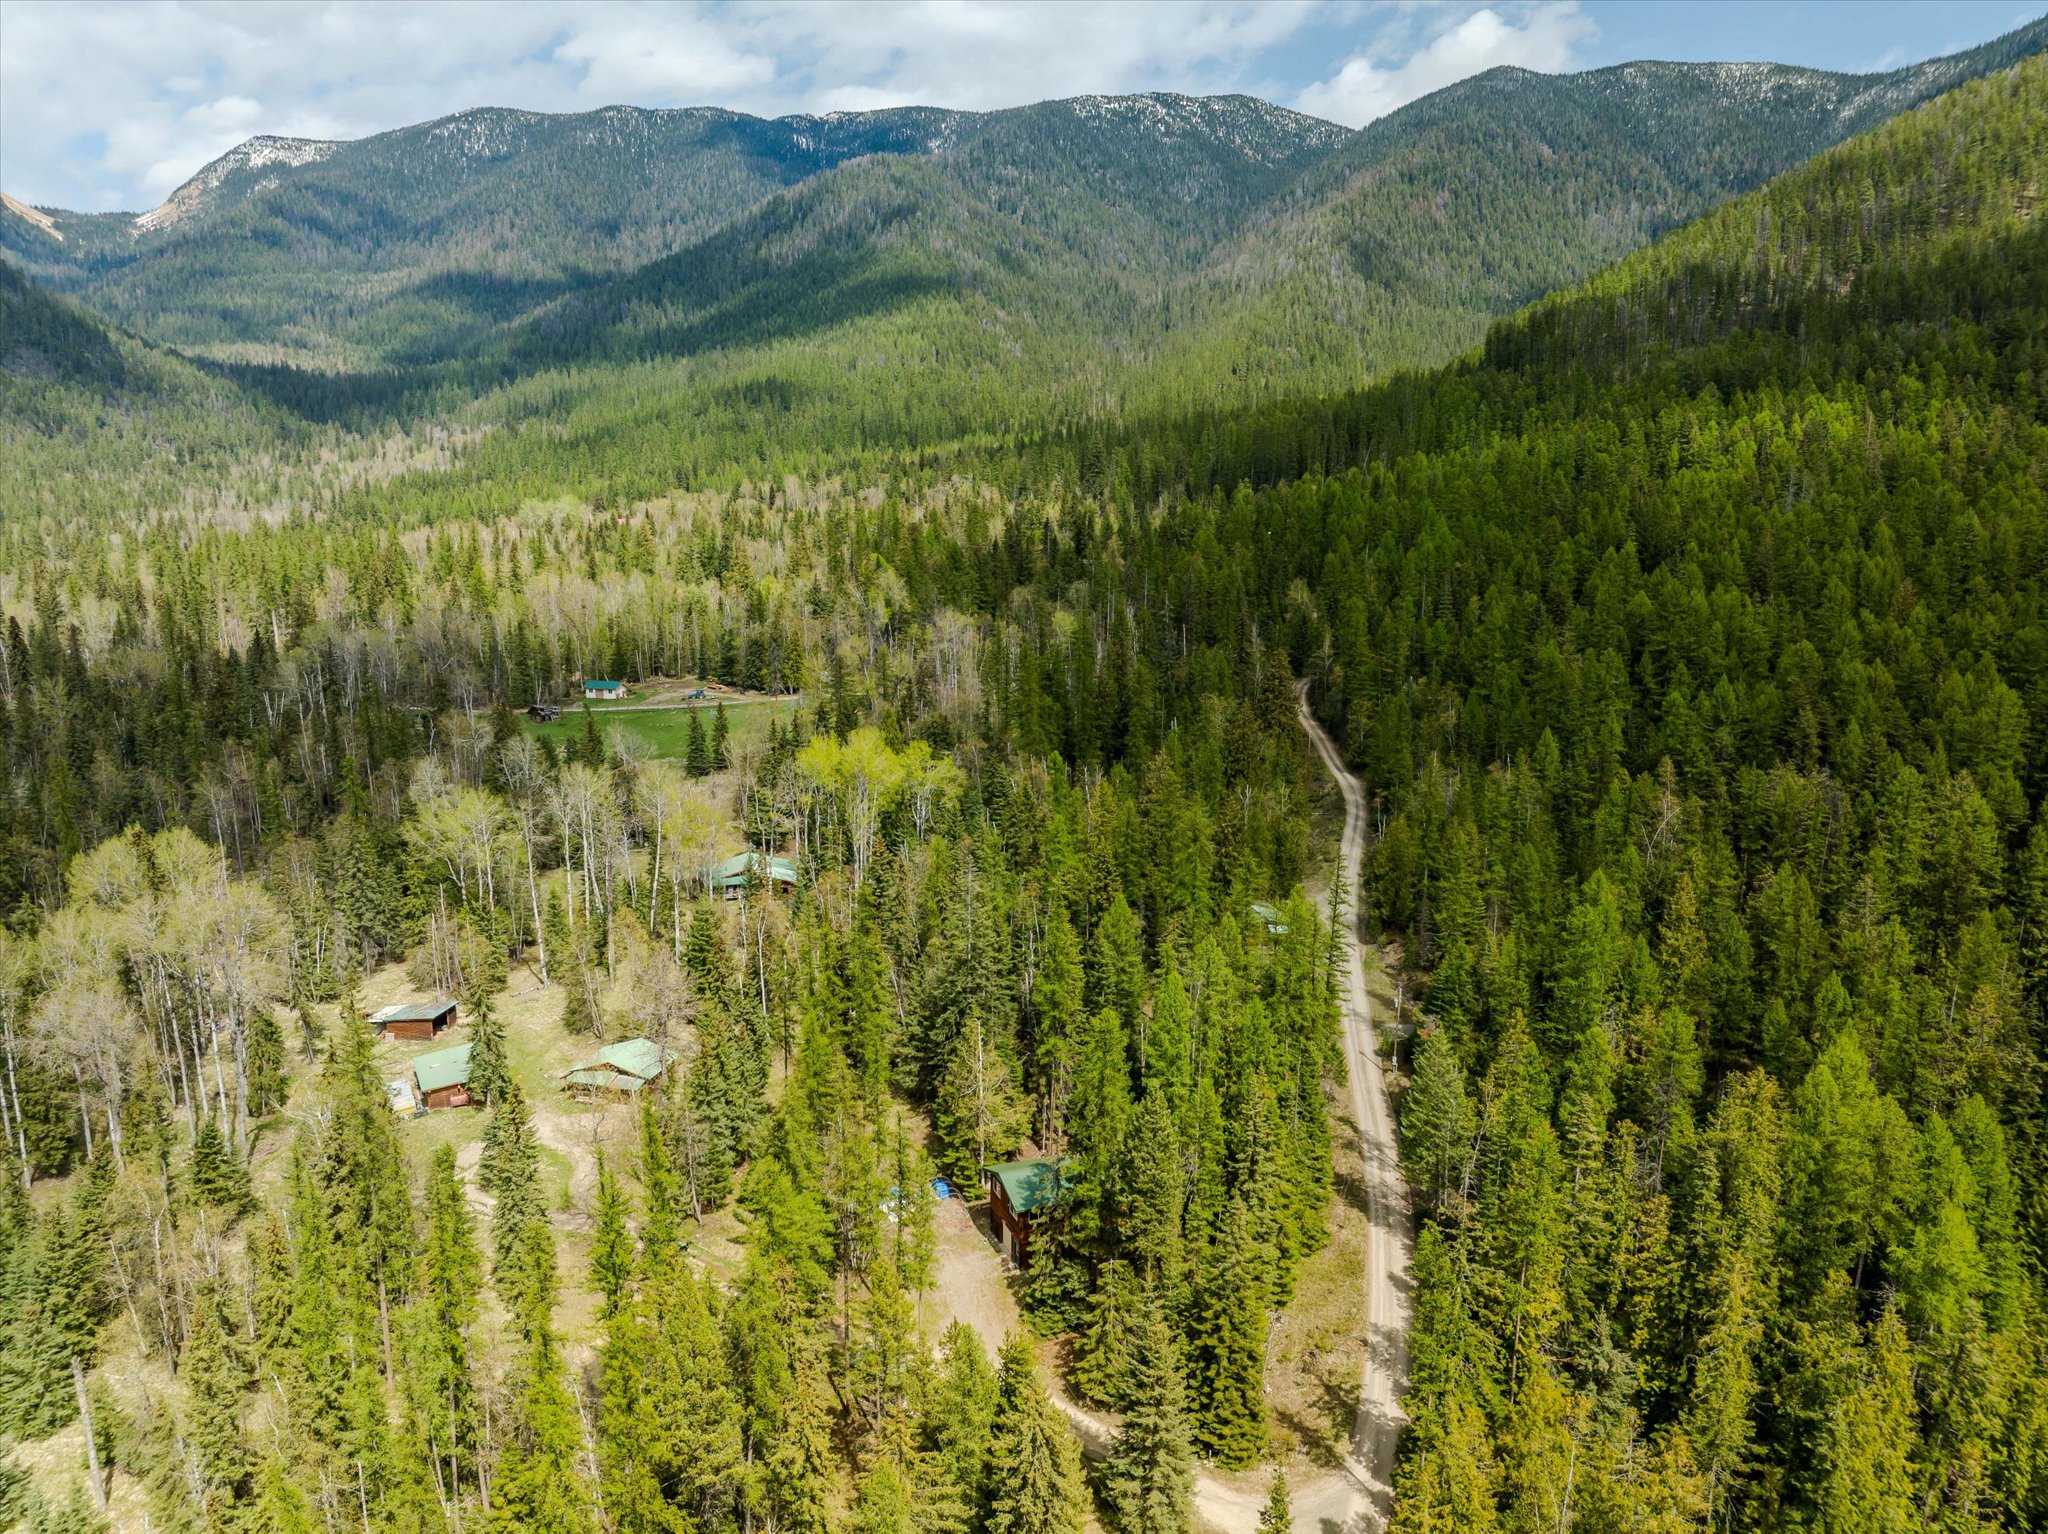
Aerial view of forested mountain property with scattered cabins and a winding dirt road.
Aerial view of forested mountain property with several cabins beneath wooded ridges.
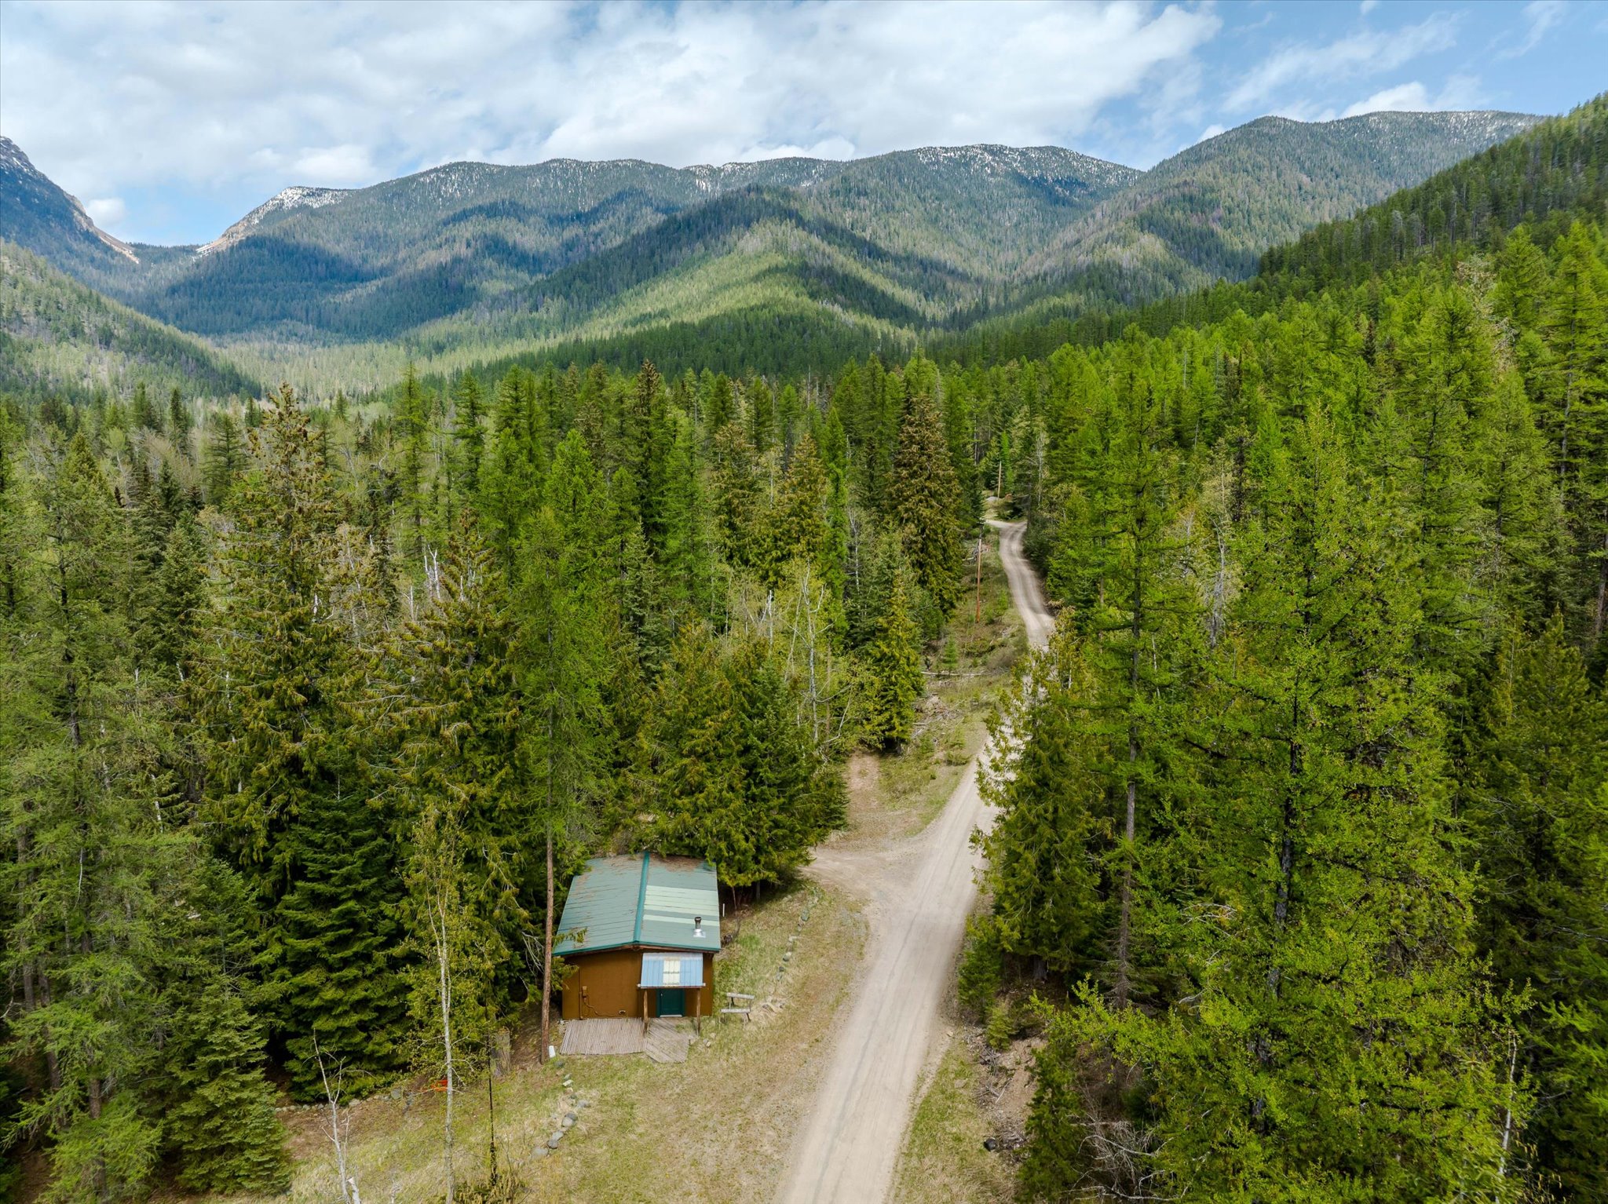
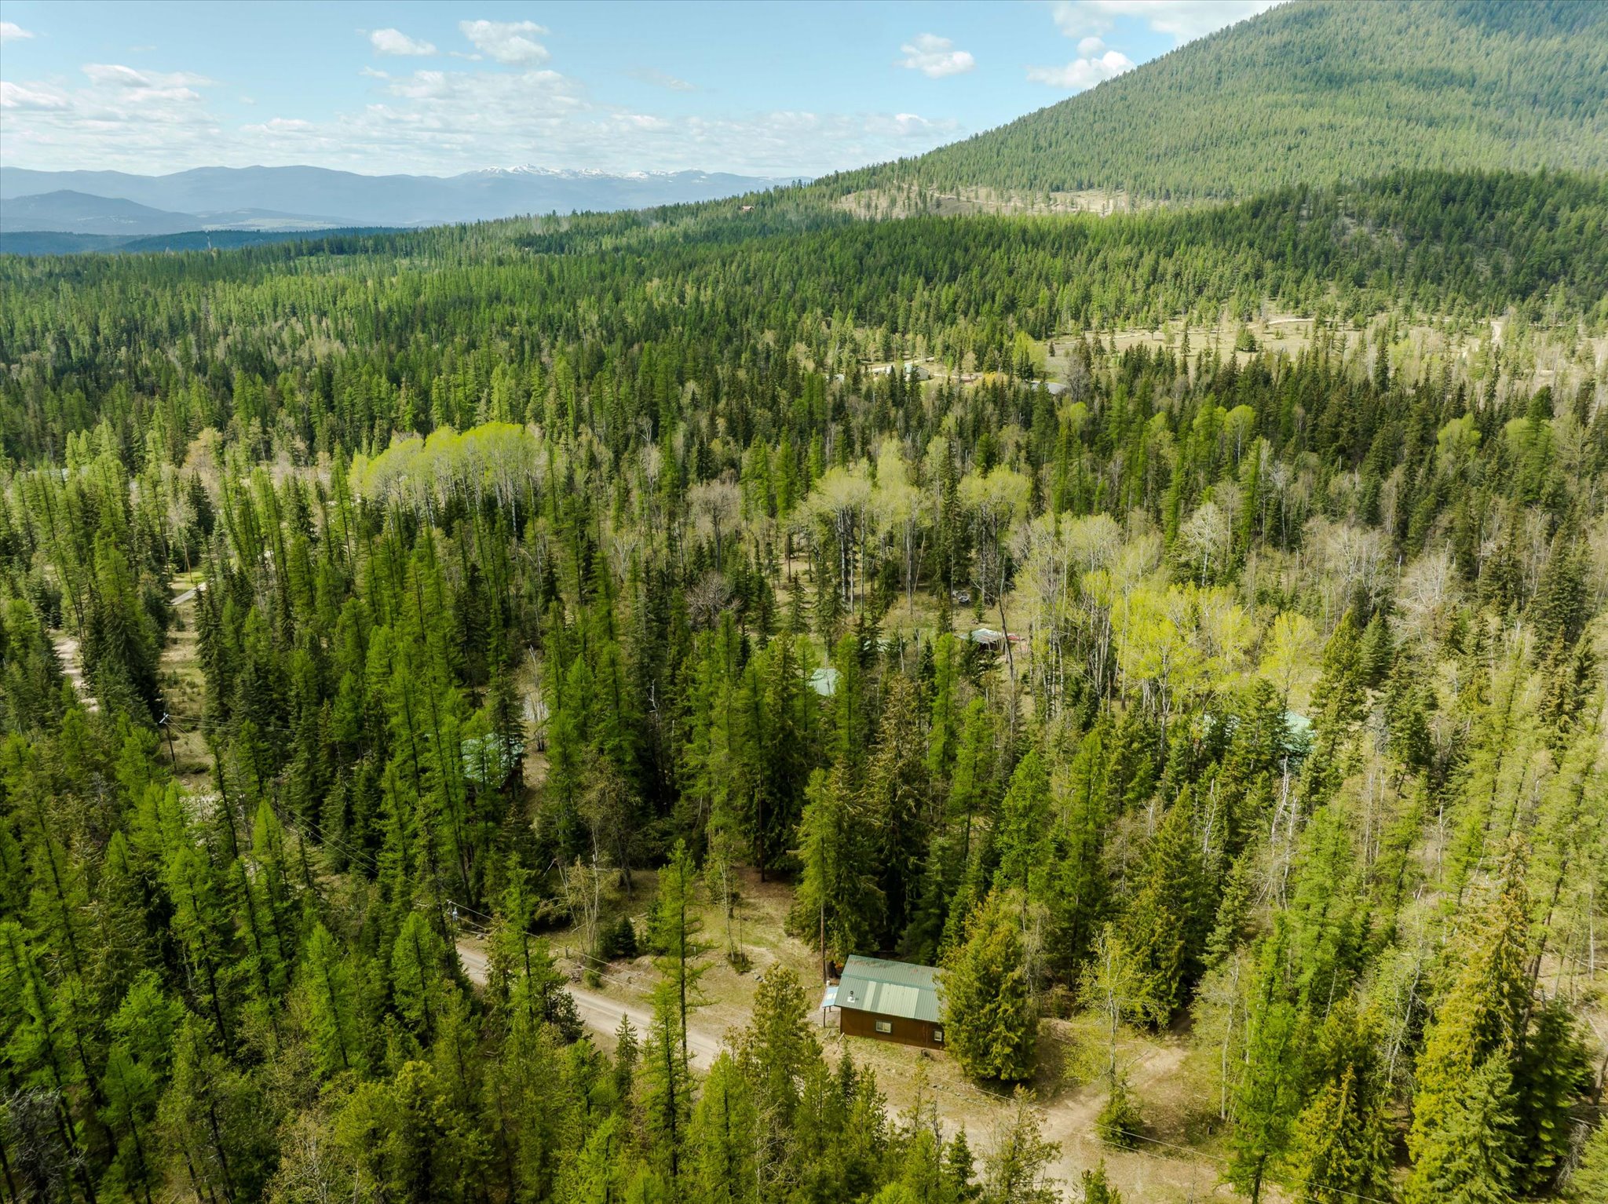
Aerial view of a forest cabin beside a gravel road, surrounded by dense trees and backed by mountains.
A small green-roofed cabin beside a dirt road in a forested mountain valley.
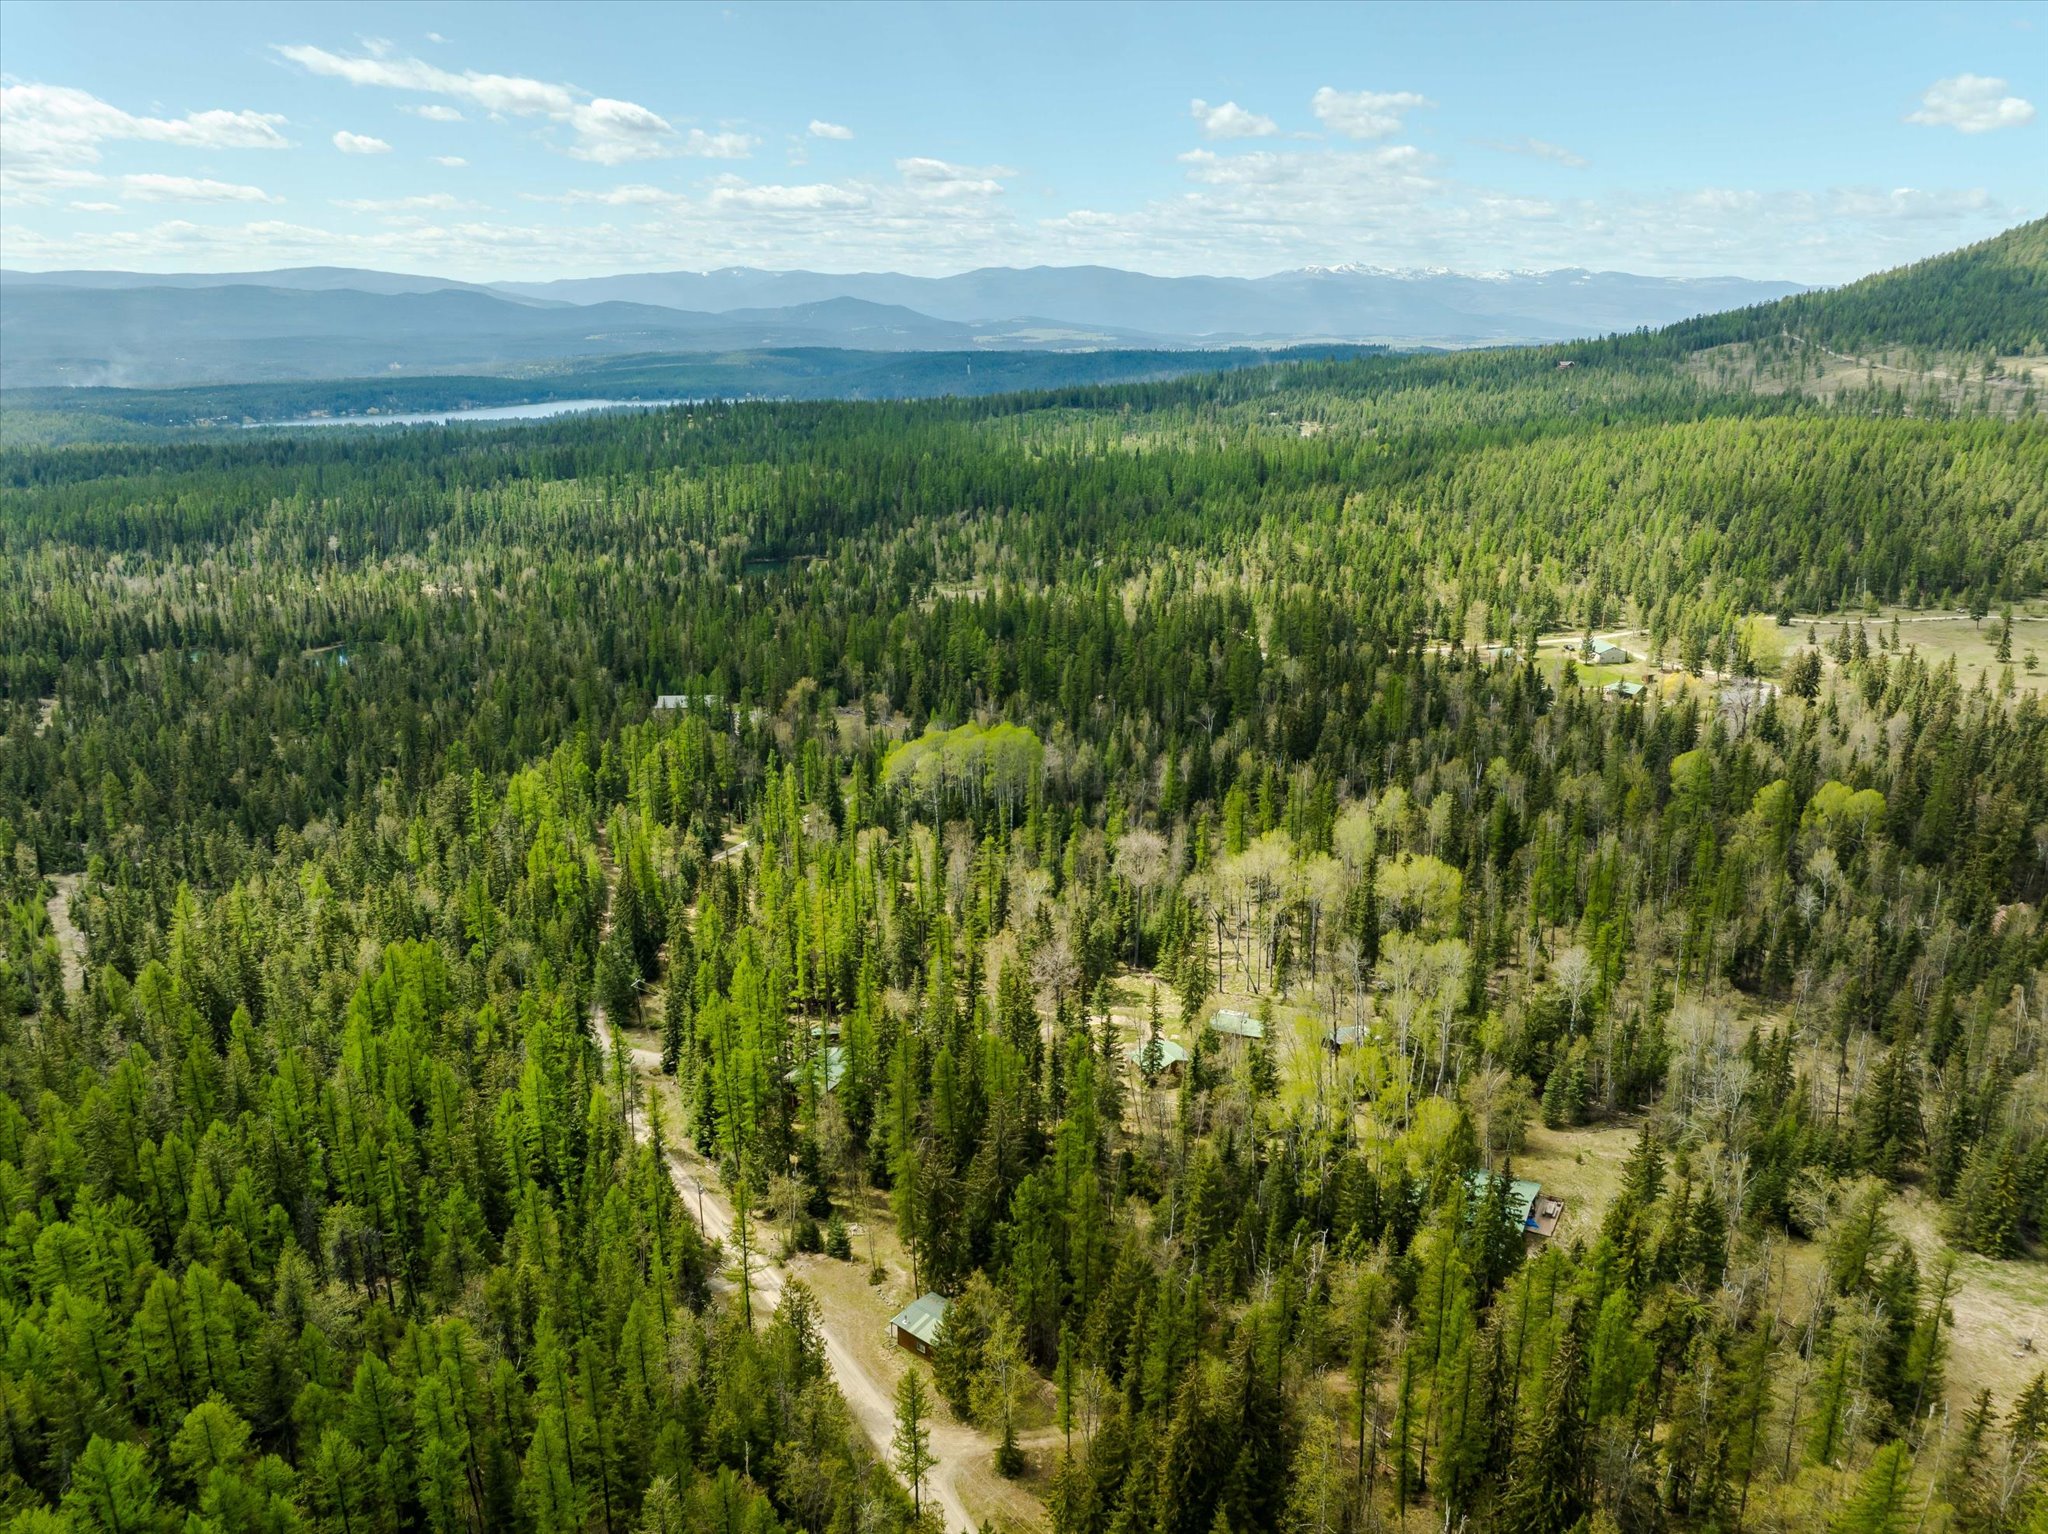
Aerial view of forested acreage with scattered buildings, a distant lake, and mountain ranges.
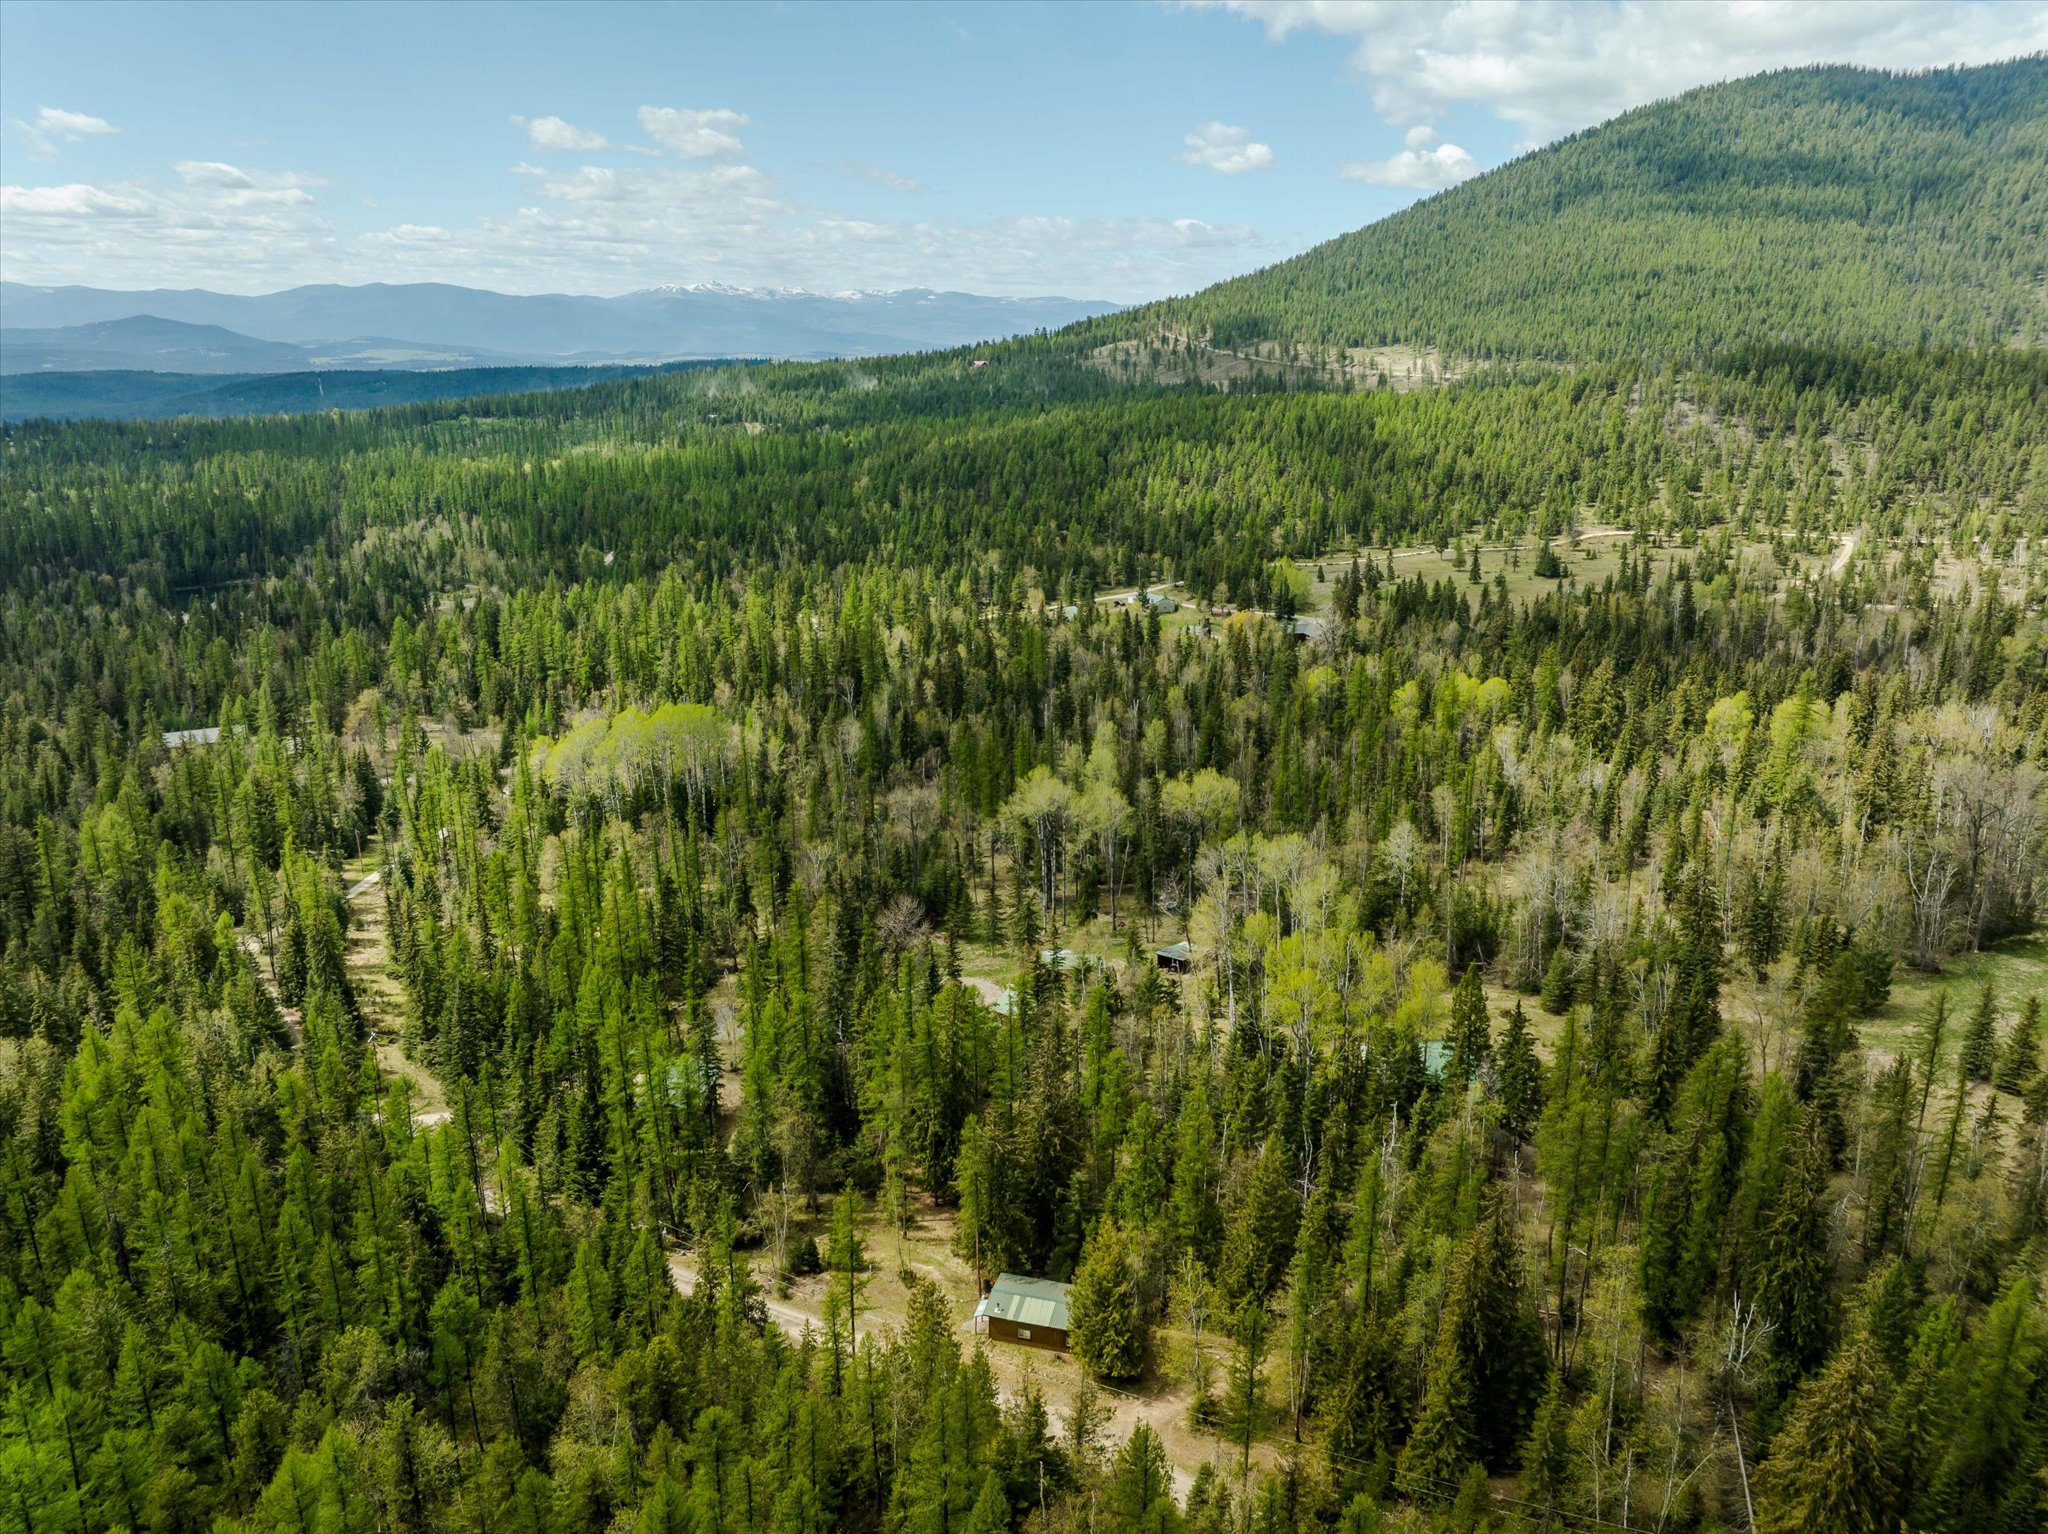
Aerial view of cabins among dense forest, with a mountain range beyond.
Aerial view of a forested mountain property with a small cabin and winding dirt roads.
Aerial view of a cabin surrounded by dense forest, with mountains in the distance.
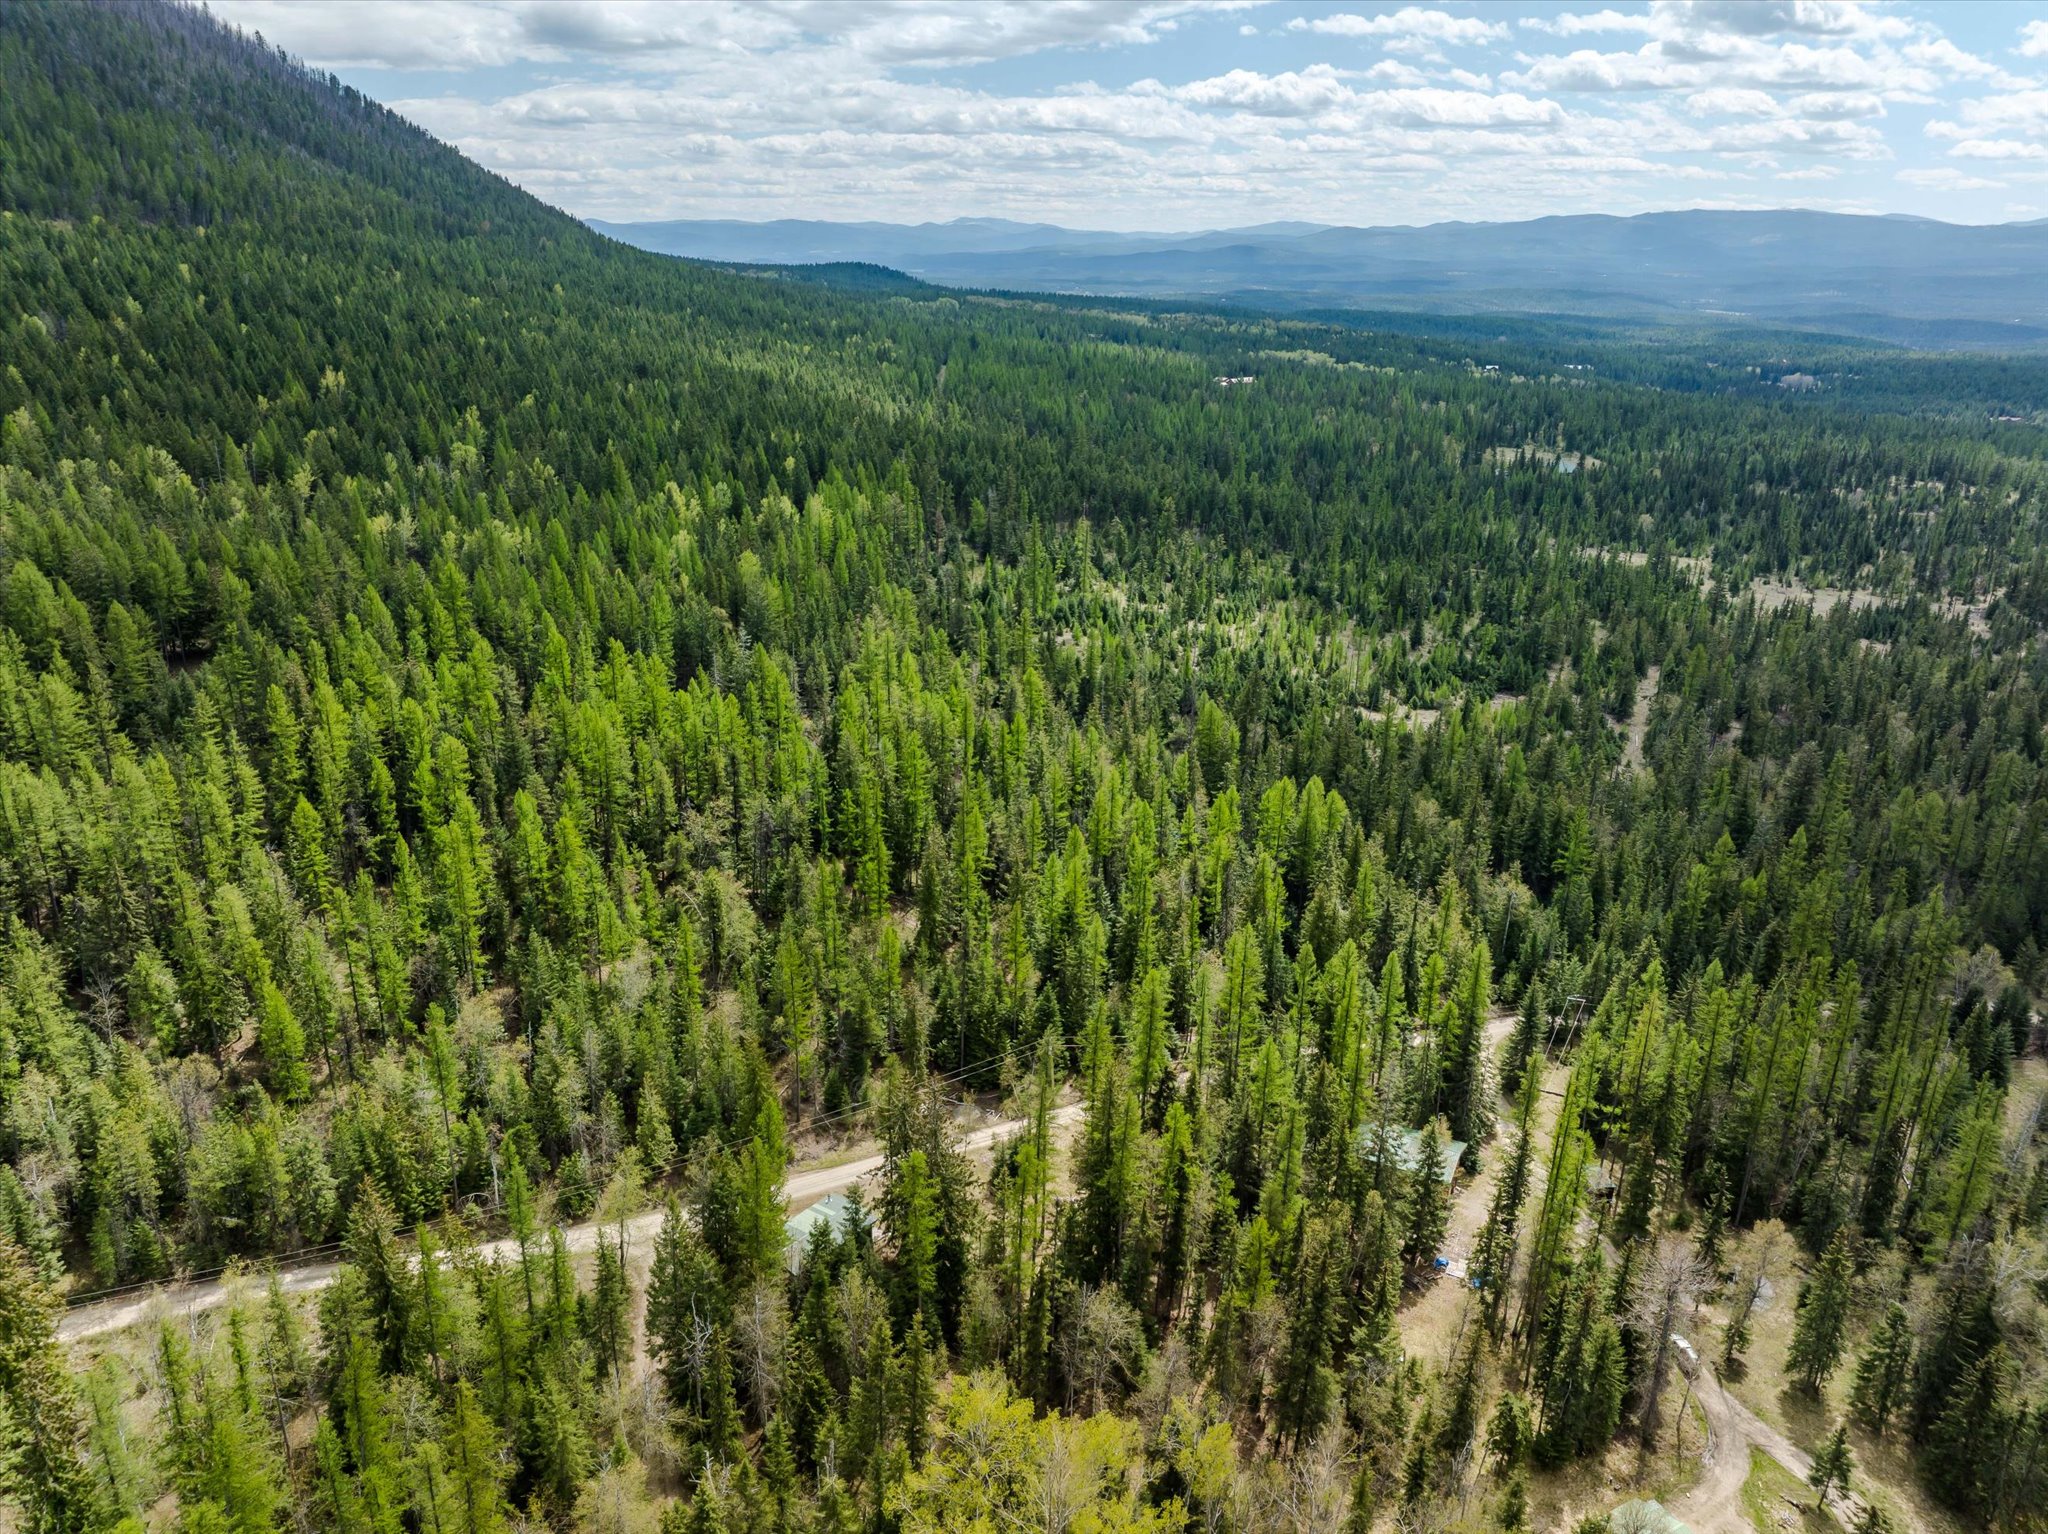
Aerial view of a forested property with a dirt road and distant mountain ranges.
Aerial view of a forested property with a winding gravel road and scattered buildings.
Aerial view of a green-roofed cabin surrounded by dense forest on a mountain slope.
Aerial view of a cabin among dense evergreens, with a gravel driveway and mountain backdrop.
Aerial view of a forest cabin with a green roof, surrounded by evergreens and backed by snow-dusted mountains.
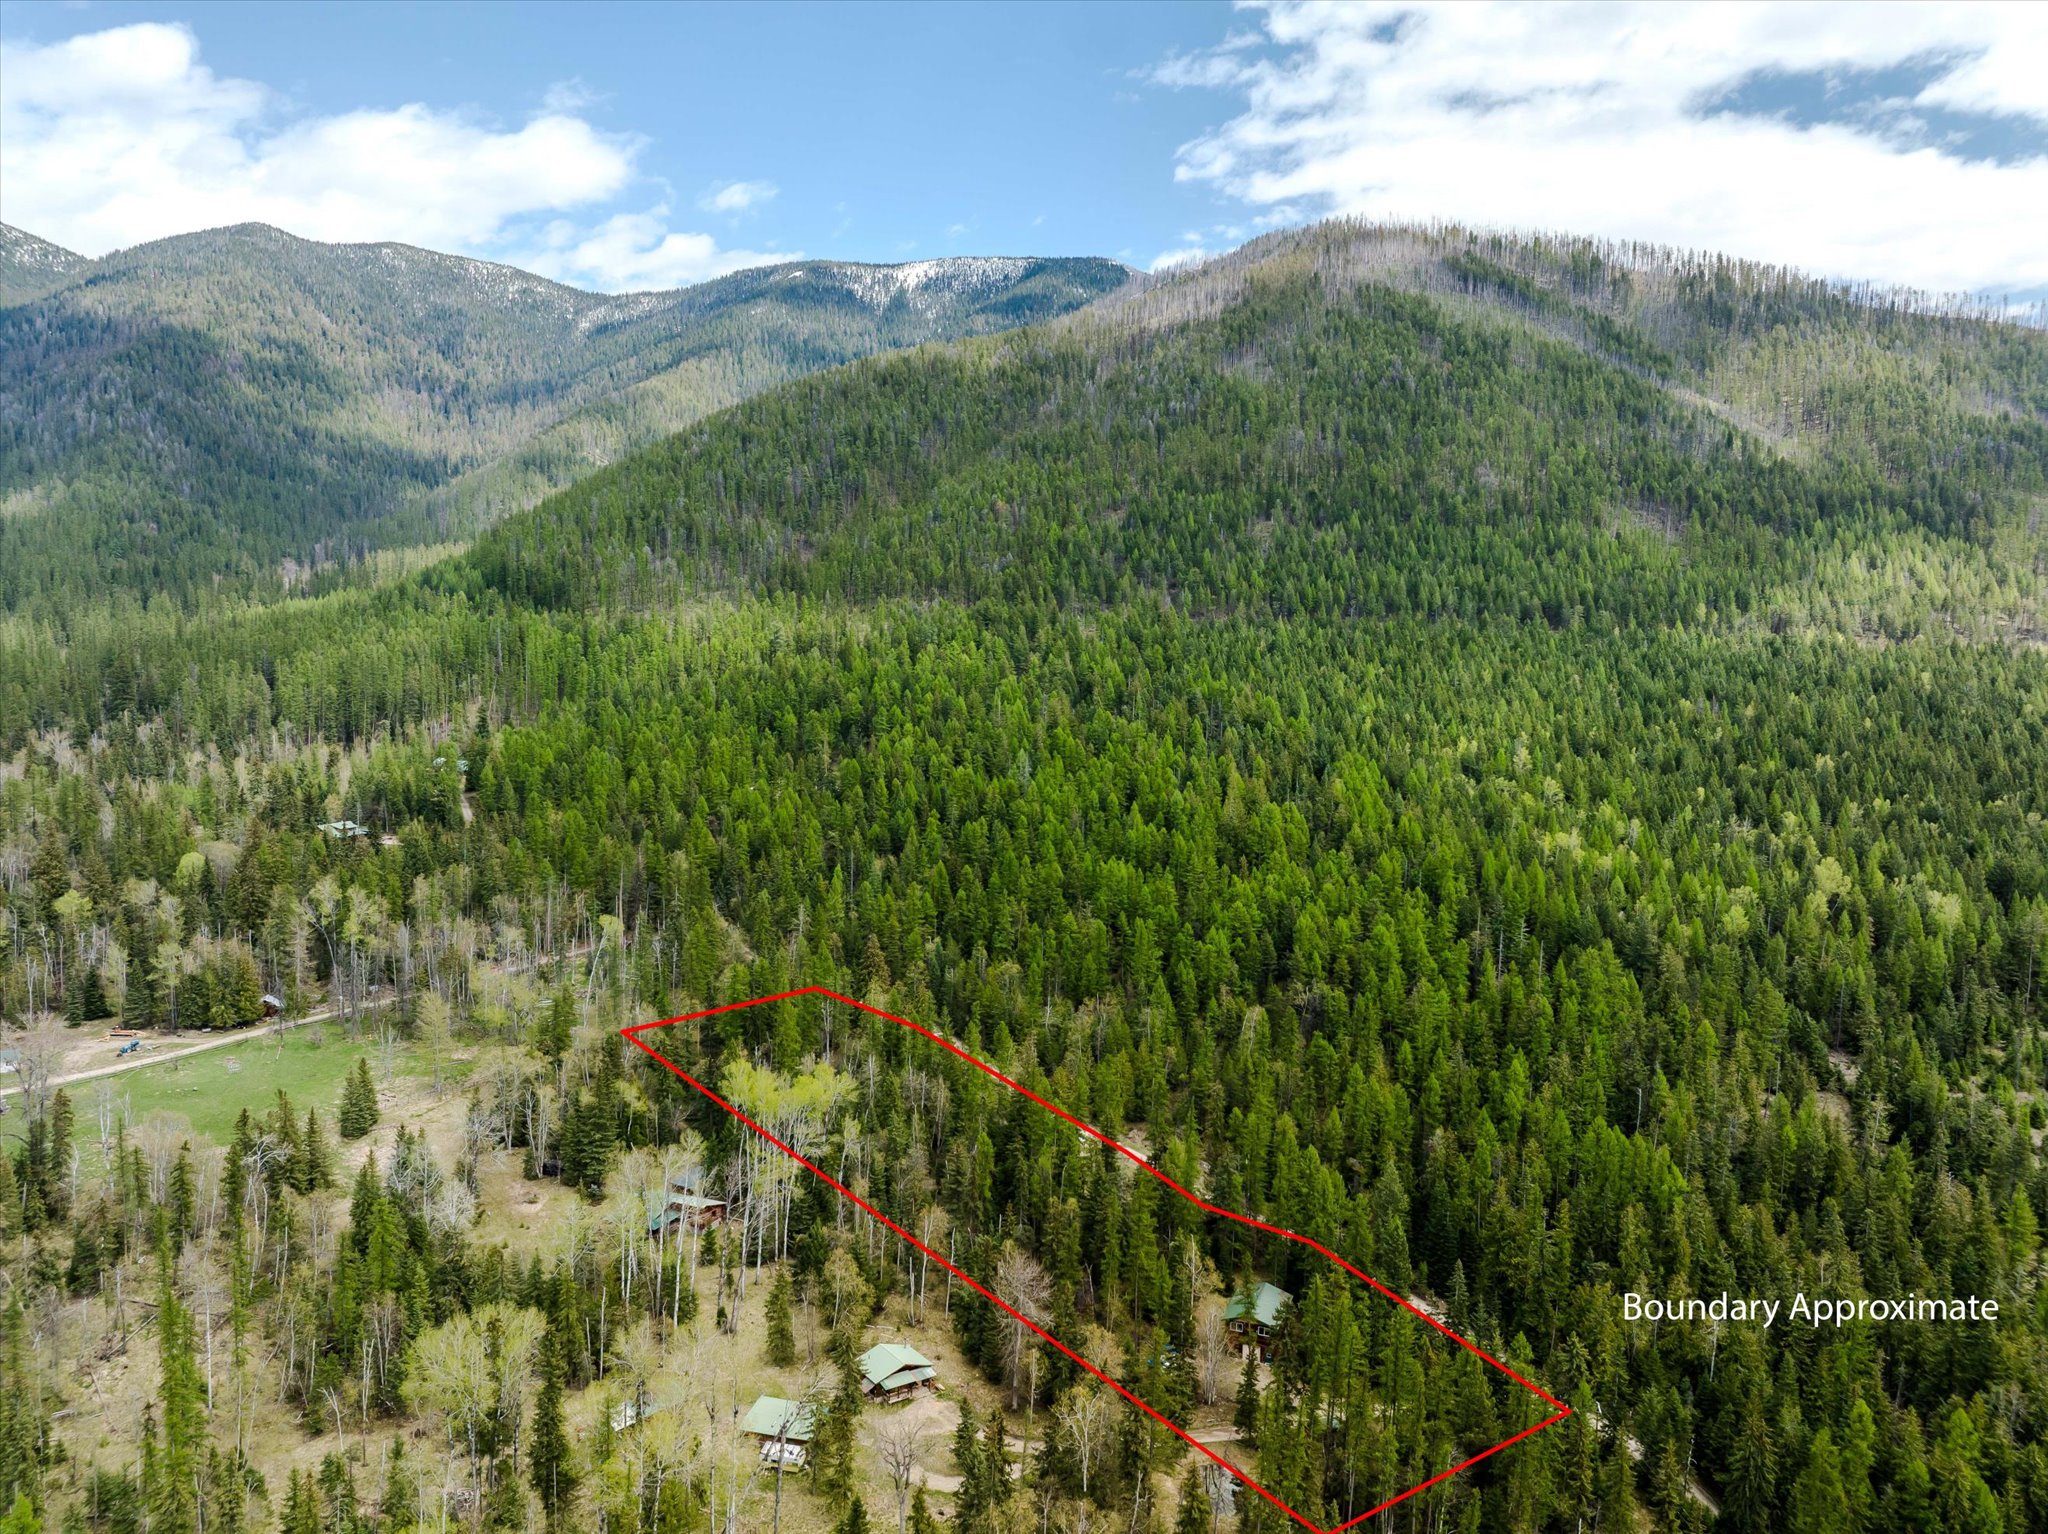
Aerial view of wooded property outlined in red, with cabins and forested mountains beyond.
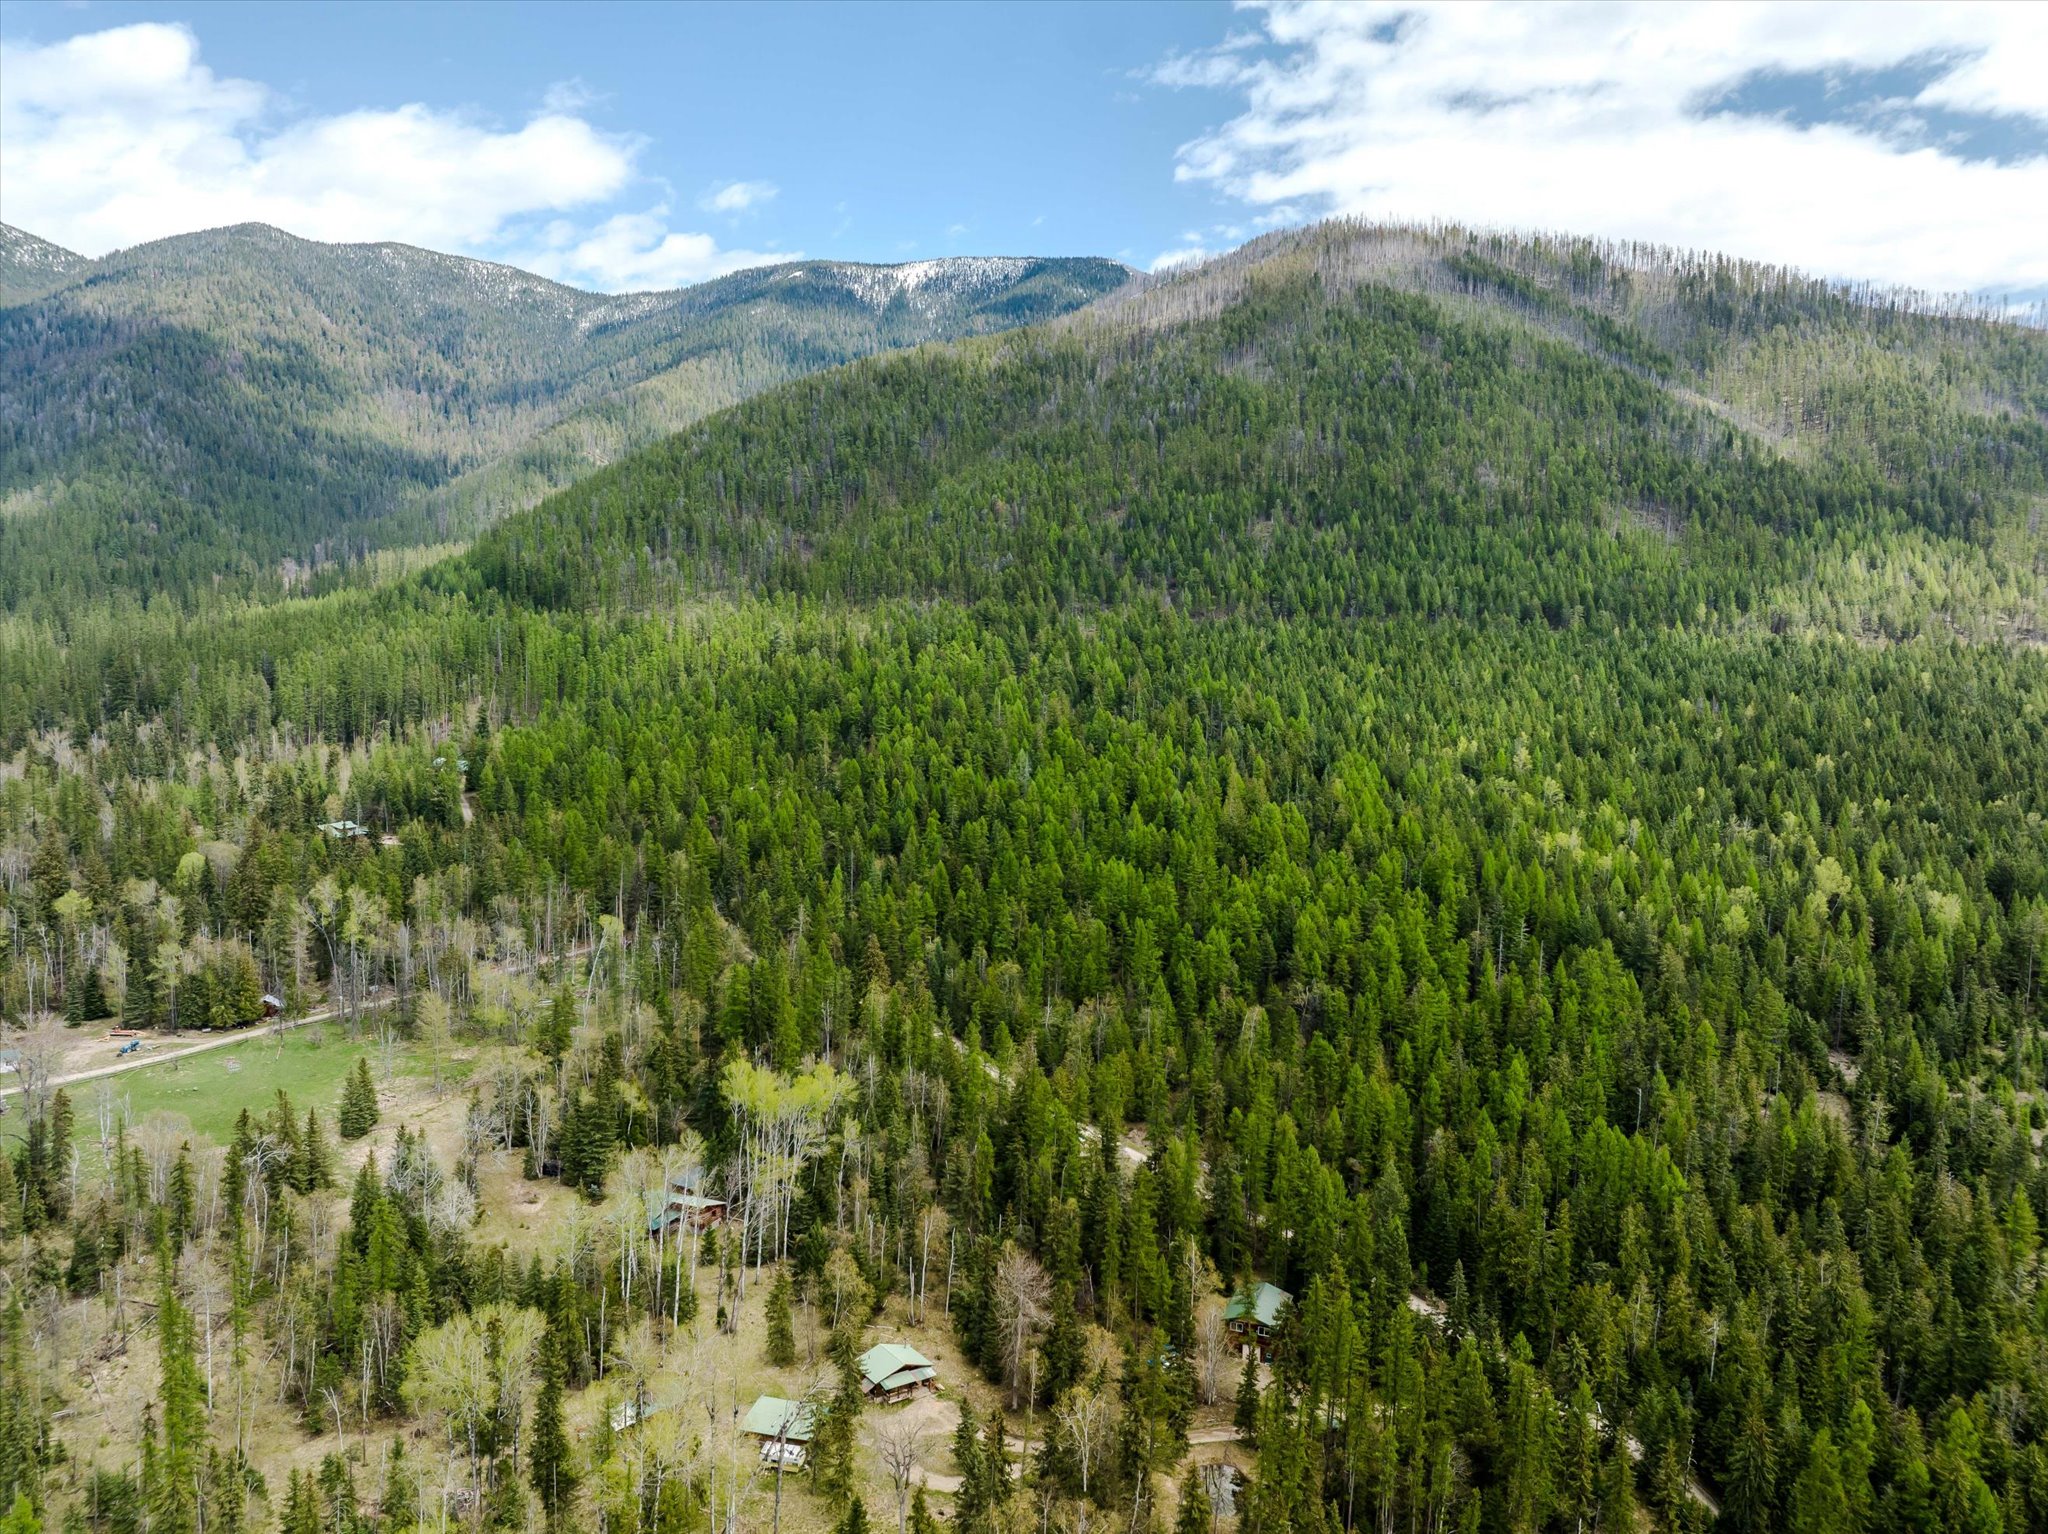
Aerial view of forested mountain acreage with scattered cabins and wooded ridgelines.
SEE ALL PHOTOS
Open-plan living and dining area with a patterned sofa, wood floors, and a large window overlooking trees.
Bedroom nook with a wood-framed bed beside a burgundy partition and adjoining sitting area.
Living room with a patterned sofa, wood floors, and large windows overlooking trees.
Open-plan living room and kitchen with dark wood floors, red accent wall, and wood cabinetry.
Kitchen with rustic wood cabinets, stainless appliances, and a double sink beneath a large window.
Kitchen and dining area with a rustic log table, wood-trimmed windows, and red accent wall.
Living room with wood-trimmed windows overlooking evergreen trees and a patterned sofa.
Bedroom with a log-frame bed, plaid bedding, and a window overlooking evergreen trees.
Bedroom with a log-post bed, plaid quilt, and open closet with a wooden dresser.
Bathroom with a rustic wood vanity and blue forest-pattern shower curtain.
Wood-floored hallway with timber railing and large windows overlooking evergreen trees.
Wooded property with a small pond, brown outbuilding, and wood storage structure.
Aerial view of wooded property with small green-roofed cabins and winding gravel roads.
Two-story cabin with a green roof in a wooded clearing, with mountains beyond.
Two-story wood-sided building with green trim and garage door in a forest clearing.
Two-story wooden outbuilding with green-trimmed windows and a garage door among tall trees.
Wooden outbuilding among tall trees beside a dirt driveway
Wooded property with a small shed beside a gravel drive and a pond among the trees.
Wood-sided home with green trim beside a grassy clearing surrounded by tall evergreens.
Two-story brown wood-sided home with green trim and a small balcony in a wooded yard.
Wooded property clearing with a black metal bench among evergreen trees.
Spacious garage workshop with orange walls, workbenches, utility appliances, and a floor drain.
Laundry and utility room with washer, dryer, wood-burning stove, exposed wiring, and tools.
Garage workshop with a concrete floor, overhead door, and tools and equipment along the walls.
Laundry area with a top-loading washer, deep utility sink, and sliding barn door to a small washroom.
Kitchen sink beneath a window overlooking evergreen trees, with warm-toned wood cabinets.
Utility room with a large blue pressure tank, exposed plywood walls, and concrete floor.
Rustic bathroom with exposed timber beams, a shower stall, toilet, and concrete floor.
Spacious timber-framed garage with a concrete floor and a bathroom area at the back.
Unfinished utility space with plywood walls, exposed beams, concrete floor, and a blue pressure tank.
Small cabin in a forest clearing, surrounded by tall trees and a grassy hillside.
Brown cabin with a teal door nestled among tall trees on a grassy hillside.
Brown cabin with green trim in a forest clearing beside a gravel drive.
Small brown cabin with a teal door beside a gravel road in a forested mountain setting.
Brown outbuilding with a teal door beside a gravel road in a forest clearing.
Small brown cabin with a teal door and wooden deck surrounded by evergreen trees.
Small brown cabin with a green roof beside a gravel driveway in a forest clearing.
Small brown building with a sliding glass door nestled among trees.
Snow-dusted mountain ridgeline framed by evergreen trees and autumn foliage.
Aerial view of forested mountain property with scattered cabins and a winding dirt road.
Aerial view of forested mountain property with several cabins beneath wooded ridges.
Aerial view of a forest cabin beside a gravel road, surrounded by dense trees and backed by mountains.
A small green-roofed cabin beside a dirt road in a forested mountain valley.
Aerial view of forested acreage with scattered buildings, a distant lake, and mountain ranges.
Aerial view of cabins among dense forest, with a mountain range beyond.
Aerial view of a forested mountain property with a small cabin and winding dirt roads.
Aerial view of a cabin surrounded by dense forest, with mountains in the distance.
Aerial view of a forested property with a dirt road and distant mountain ranges.
Aerial view of a forested property with a winding gravel road and scattered buildings.
Aerial view of a green-roofed cabin surrounded by dense forest on a mountain slope.
Aerial view of a cabin among dense evergreens, with a gravel driveway and mountain backdrop.
Aerial view of a forest cabin with a green roof, surrounded by evergreens and backed by snow-dusted mountains.
Aerial view of wooded property outlined in red, with cabins and forested mountains beyond.
Aerial view of forested mountain acreage with scattered cabins and wooded ridgelines.
For Sale

313 Griffith Creek Road

313 Griffith Creek Road, Eureka, MT 59917

$399,900
Some places simply offer a home--this property offers a true Montana experience. Bordering thousands of acres of Forest Service land beneath the Ten Lakes Wilderness, this private Northwest Montana retreat is surrounded by mature cedar, pine, fir, and birch trees, creating a peaceful setting where wildlife and nature are part of everyday life.

Enjoy direct access to hiking, horseback riding, ATV trails, hunting, fishing, snowmobiling, and endless public lands. Conveniently located near Glen Lake Fishing Access, mountain lakes and streams, Glacier National Park, and the Canadian Rockies, the property offers the perfect balance of privacy and accessibility.

The two-level home is designed for comfortable Montana living with an open kitchen, dining, and living area, a bedroom, bonus room, and a heated lower-level featuring radiant floor heat, a wood stove, laundry hookups, and generous storage for vehicles and recreational equipment. An RV hookup with water, septic, and 30-amp power provides added convenience.

A versatile second building includes water, sewer, electricity, a kitchen, and a full bathroom awaiting final completion. Finish the space as guest accommodations, a vacation rental, home office, studio, or additional living quarters.

Whether you're looking for a year-round home, mountain getaway, or recreational retreat, this exceptional property offers privacy, versatility, and direct access to some of Northwest Montana's finest outdoor recreation. Buyers must be pre - qualified prior scheduling a showing. All information is from sources deemed to be reliable and accurate but not warranted by the Listing Office/Listing Agent. All prospective purchasers and purchasers' agents should check for accuracy regarding all statements.

2
beds

3
baths

864 Sq.Ft. LIVING AREA

2.54 Acres lot

Shawna Duval

Shawna Duval

Features & Amenities

Interior

  • total bedrooms2
  • Total bathrooms3
  • full bathroom1
  • three quarter bathroom1
  • half bathroom1
  • Laundry room Washer Hookup
  • APPLIANCES Dryer, Range, Refrigerator, Washer

Area & Lot

  • Status For Sale
  • Living Area864 Sq.Ft.
  • Total Area864 Sq.Ft.
  • Lot Area2.54 Acres
  • MLS® ID30069578
  • TypeResidential
  • YEAR BUILT2014
  • NeighborhoodLincoln County
  • Architecture StylesOther
  • View DescriptionMountain(s), Trees/Woods

Exterior

  • STORIES2
  • Garage Space3.0
  • water SourcePrivate, Well
  • utilitiesElectricity Connected, High Speed Internet Available, Propane
  • roofMetal
  • parkingAdditional Parking, Garage, Garage Door Opener, Heated Garage, RV Access/Parking
  • HEAT TYPEBaseboard, Electric, Radiant
  • sewerPrivate Sewer, Septic Tank
  • SubstructurePoured
  • other exterior FeaturesRV Hookup, Storage, Propane Tank - Owned

Financial

  • Sales Price$399,900
  • Real Estate Tax $1,358/yr
Bedroom nook with a wood-framed bed beside a burgundy partition and adjoining sitting area.

Schedule a Showing

I would love to show you this beautiful property. Please select your preferred date and time below. I will be in touch shortly to confirm your appointment.

Schedule a Showing

I would love to show you this beautiful property. Please select your preferred date and time below. I will be in touch shortly to confirm your appointment.

Thank you for your interest in 313 Griffith Creek Road, Eureka, MT 59917. We are reviewing your request and will be in touch shortly!

Mortgage Calculator

Estimate your monthly mortgage payment, including the principal and interest, property taxes, and HOA. Adjust the values to generate a more accurate rate.
All estimates are provided for informational purposes only. Actual amounts may vary.
$0,000 Your Payment 20 15 65
$0,000 Your Payment

Work with Leslie

Experience a real estate partnership built on trust, expertise, and genuine care. I bring a lifelong understanding of what “home” truly means to every client and every decision.

Follow Me on Instagram